Software
Houzz Logo Print
webuser_586172376

Opening the kitchen wall to the patio?

2 years ago
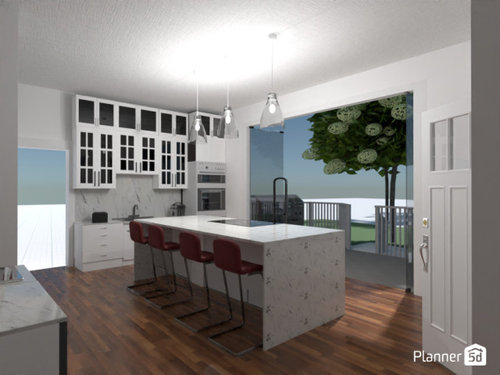
Hey folks, as we are advancing in our kitchen planning, more fun questions pop up.


one of the potential changes in our kitchen renovation is to open the exterior wall and place a bifold patio door.


the door would open up to the deck.


pros:

1. tons of natural light come in.

2. additional wow factor


cons:

1. we loose counter area that we currently have

2. cooking from the island and have your back to the outwards may be awkward.

3. the sink would be facing a wall instead of a window


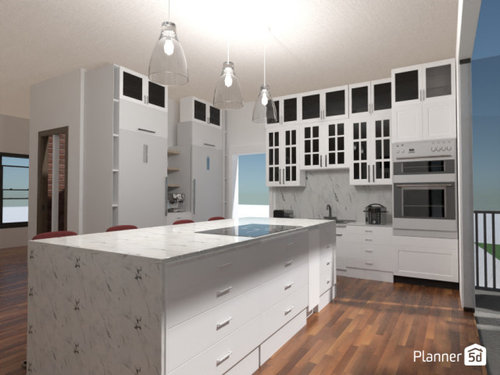
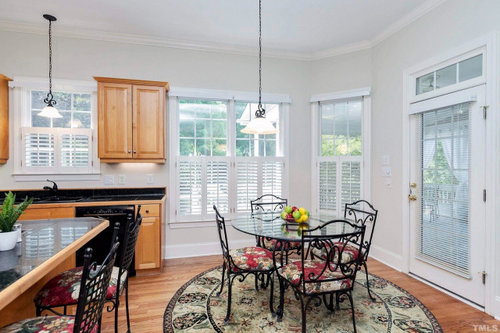
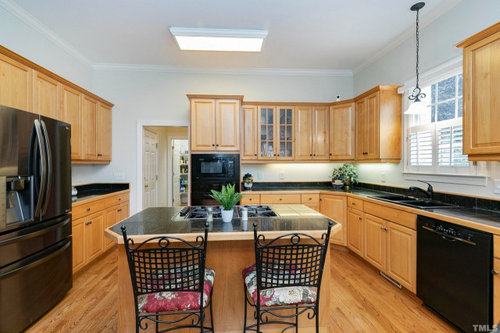
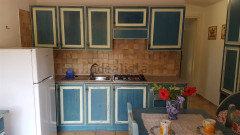
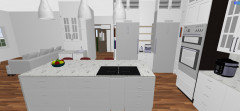
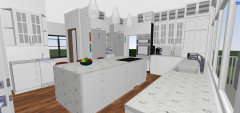
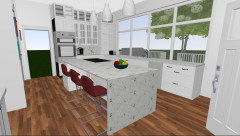
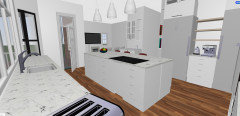
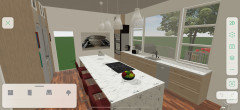
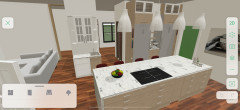
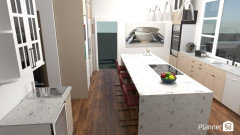
here are some rendering and images of the current space:


few approaches we considered and rulled out:

1 a sink on the island. - i just cant myself getting over the idea of a faucet sticking out in the middle of an island and dishes pilling up in the middle of the kitchen.


2. drawer microwaves


3. placing the microwave oven between the refrigiration columns


current space:


am I overthinking this?

all the inspiration images I’ve seen had seating against the glass door and not in front.

Comments (77)

  • PRO
    2 years ago

    This is a pretty expensive redo. A project like this should be working with an experienced kitchen designer. I am assuming a 50K structural budget, a 50K appliance budget, a 100K cabinet budget, a 20K counter budget, etc. etc., from the offense taken that the home was a average suburban tract home!

  • 2 years ago

    No, it isn't too much counter space with the second option!

    Also don't lower that upper cabinet in the corner. It close up the space.

  • 2 years ago


    @chispa - do you mean like this?

  • 2 years ago

    Fwiw, I was just getting a cup of coffee in my own kitchen, and I imagined what it would look like if the the sink were much further to the right of where it is now, and if the window over the sink were extended all the way to the right (to meet my breakfast nook windows) instead of having upper cabinets there.


    Actually, it would look quite good! Not only would have a nicer view of the flowering tree outside, but the feeling of the room being functionally divided, with a lot of storage and utility on the left, and the airy socializing on the right, would be pleasant.


    My house is too old to bother to do this, plus I am facing dead south on a hill, with intense sunlight from 10am to 7pm in summer, so one window over the sink is fine for me, plus I like the cabinets and countertops.


    In your new layout, do you still have an angled breakfast nook in the corner?

  • 2 years ago

    no, the breakfast nook would be replaced by the extended seating area on the island.


    in the past year of living in the house, we found that space is not really in use and its either the small island that currently has two seat being used or the formal dining area


  • 2 years ago
    last modified: 2 years ago

    So one more time I got out my laptop and was just fooling around with your layout again -- and if it were my extravagant dream kitchen renovated from my existing space, I'd move the wall oven to where the prep sink is, put in a full cooktop plus a hood where the wall oven is, but keep another smaller cooktop on the island just for omelettes, and entertaining.

    To the immediate right of the range hood I'd give the wall space to hanging pots and pans and knives, and then I'd wrap glass-door cabinets right around the corner, but stop them midway at the window. I'd move the sink down the counter to the right, and make everything above that countertop all-window. I'd keep my breakfast nook rather than have counter seating, although I *might* put one stool, maybe 2 at the counter, and stick my wine fridge in the island where 2 more stools would have been.

    But this is your kitchen!

  • 2 years ago
    last modified: 2 years ago

    here is a link if you want to "roam around" the space:

    https://planner5d.com/v?key=5e5e252e1d7a8262573b82ba95de86f6&viewMode=3d


    and if you want to roam around the kitchen with the patio doors:

    https://planner5d.com/v?key=2e37d7102af032ae9bd892b64f3cd9c3&viewMode=3d

  • 2 years ago
    last modified: 2 years ago

    Wow. What a cool time suck!

    It did help me see your space better. Our breakfast nook is just a joyous space but if you aren't using yours, indeed get rid of it I personally would float world's smallest upholstered banquette seat in the one spot that remans of it, with a downlight sconce above, and shoe storage underneath -- but maybe you are thinking something else.

  • 2 years ago
    last modified: 2 years ago

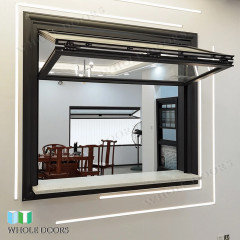
    Have you considered fold-up tilt pass-through windows for the kitchen?


    Sorry if I skipped a post where you discussed this earlier

  • 2 years ago
    last modified: 2 years ago

    I think a lot comes down to how you all will use the space - everyone cooks/preps differently -

    sounds like there's not much time at the sink and no worries about venting and that makes this kitchen very different than lots of others.

    Personally, I'd skip the dramatic doors - I spent about 20 years in NC and it's hard to imagine more than 10 days a year I'd open them - even without mosquitoes, the daytime flies and nighttime moths would make me crazy but YMMV

  • 2 years ago

    @la_la Girl - yes, once the bugs been mentioned, it gave me a pause.


    We've spent a long time in California, but the past year in NC is def an adjustment :)


    @mytwo cents - foldup windows is an interesting idea! haven't considered that


  • 2 years ago

    In my world there can never be too much counter space. :)

    Just wondering about the multi-pane windows - why all the panes? They would be such a pain to clean. I think it would look cleaner to do single glass panes in the cabinets which would tie in with the big windows. Then you have wow factor.

    Simon K thanked blfenton
  • 2 years ago

    @blfenton - good point!


    the glass cabinets change is certainly worth exploring

  • 2 years ago

    "Just wondering about the multi-pane windows - why all the panes? " Re the practical question about cleaning: could be just a grille laid over a single piece of glass to give illusion of separate panes of glass. As with the ones that come with double-pane glass windows, the grille would just pop off for cleaning then popped back on.

  • 2 years ago

    where will you prep?

  • 2 years ago

    “where will you prep?” - on the island, i assume

  • 2 years ago

    Funny but I find cleaning paned windows easier than large expanses of glass. Paned glass is more forgiving of streaks and drips, or at least I seem to care less.

  • 2 years ago

    Our architect assured us that merely bringing our windows down to the level of the counter would let in significantly more light. We were doubtful but did not want to spend more to make the windows wider, so we went with it. He was SO right. Even if you do widen your windows, lower the sill for more light. It is a remarkable difference.

  • PRO
    2 years ago

    Opening a wall like that implies a large amount of traffic in and out. Right behind an active cooking zone would be the worst possible place for traffic. That should be a protected spot, with no through traffic.


    The best layout is the cooktop on the short wall, with the sink under a large window on that wall uou want to open. Your island is then free to be a large prep space, with seating.

  • 2 years ago

    that was originally one of my concern as well.


    Though not a fan of the idea of cooking with my face to the wall.


    the large window with extended cabinetry under the window makes more and more sense vs the door given the bug situation here and the potential foot traffic when it ends hp open eventually.


  • 2 years ago
    last modified: 2 years ago

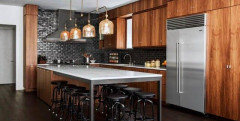
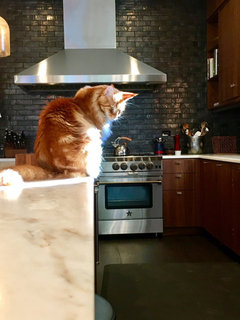
    Bobby Flay’s kitchen, mentioned above, has always seemed to be the perfect working chef’s kitchen that happens to be social too. Great layout! And beautiful. The walnut cabinets. The huge marble island that seats 10, and still has room for 60” of meal prep space. The Bluestar range, with those double ovens, and that super high searing ability. The readily accessible fridge. All the spices storage. And of course, Nacho Flay! No kitchen is complete without a cat.


    You could do far worse than model a kitchen after a working chef’s home kitchen. That layout relationship of island, sink, and range, is perfect. Your fridge is less ideal, but it will be adequate in that location

  • 2 years ago

    I agree the open area you originally posted made me envision bugs and heat infiltrating the kitchen. The long window down to the sill will give tons of light and no bugs. It’s a better solution. (Also, the traffic in and out would be too close to the cooktop.)

    Not trying to be snarky, but have you considered a beautiful range instead of the wall oven/cooktop arrangement? It solves the cooktop problem.

    I have my cooktop in a small island in the middle of my kitchen. No one is near it, which is good since the spatters would be unpleasant and dangerous if someone were nearby. I would not deliberately design a kitchen with a cooktop near the place others sit.

    You have a huge, lovely space.

  • 2 years ago

    Bobby’s kitchen is truly remarkable, but…


    im no Michelin star chef, and Bobby most likely didn’t optimize for small kids cooking in the kitchen along with him.


    I think it really comes down to how you would utilize the kitchen instead of how we replicate a perfectly balanced triangle of a michelin star chef


  • 2 years ago

    Thank @RedRyder!


    we had a variation with a range at the wall.

    we decided against it for the following reasons:


    1. we use the over and microwave a lot - i want to avoid bending for the oven and while the drawer microwave is great for the kiddos its not very optimized for adults.


    2. i do not want to face the wall while cooking. it disconnects the cook from the family.


    the island planned is to be 48 inch deep and 108 wide.


    induction emits less heat, more kid friendly and the downdraft would suffice for that


    hope it clarifies the decisions along the way


  • 2 years ago

    I've lived in Central CA, no bugs, no humidity, no pollen, and now live in Central NC, many bugs, much humidity, much yellow pollen, small window (pun intended) of time to have windows open with no bugs, no gunk coming in.

    The new rendering with the windows over the sink will be WOW. The open doors are less wow in your kitchen setup because there is no opportunity to view them from a distance throughout the house. At least that's what it seems from your photos. For me, that's when those large doors have impact, i.e. when you can view the great outdoors from so many spaces in the house, calling you outside. Less impact in an enclosed space.

    You mentioned kids. I'd want to be able to watch out the window as I worked as much as possible so another vote for the sink with a window to the back yard.

    All the best to you in the renovation!

  • 2 years ago
    last modified: 2 years ago

    As a island cooktop cooker who never wants to go back to facing a wall I recommend you invest in more pan lids and splatter screens in every size. If you sear foods Flay-style, it's a particular problem. Every night I need to wipe down pretty much the entirety of my island surface, beyond the actual glass cooktop, the result of searing or the explosively popped bubble in a thick sauce. If I had a million, I'd have both a wall-facing range and cooktop.

  • 2 years ago

    thank you all for weighing in.


    window it is!

  • 2 years ago

    “where will you prep?” - on the island, i assume

    You dont have enough room on the island.

  • 2 years ago

    The island is 108 by 48 inch.

    would that not be sufficient for prep area?

  • PRO
    2 years ago


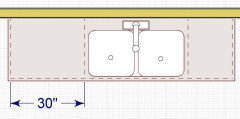
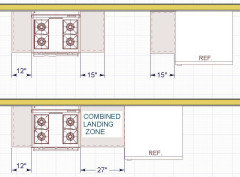
    Rule 12: Include a section of continuous countertop at least 30" wide x 24" deep (862mm wide x 619mm deep) immediately next to a sink for a primary preparation/work area.


    Rule 24: If two landing areas are adjacent to one another, determine a new minimum for the two adjoining spaces by taking the larger of the two landing area requirements and adding 12" (305mm).


    You will need an uninterrupted 42" next to the cooktop, on the fridge side, to work for emergency landing and prep both. But there is no water source on the island to wash produce, hands, cutting boards, knives, etc. That takes criscrossing twisting back and forth to the sink.

  • 2 years ago
    last modified: 2 years ago

    The above is truly ridiculous. Tell me that you've never prepared a family meal in Europe without telling me you never prepared a family meal in Europe. (Yet oddly, meals in Europe are generally tastier!)


  • 2 years ago

    " You will need an uninterrupted 42" next to the cooktop, on the fridge side, to work for emergency landing and prep both. But there is no water source on the island to wash produce, hands, cutting boards, knives, etc. That takes criscrossing twisting back and forth to the sink. "


    I guess we must add the sink to the island in this case :)


    BTW, where are those "rules" coming from?

  • 2 years ago

    “im no Michelin star chef, and Bobby most likely didn’t optimize for small kids cooking in the kitchen along with “

    Maybe he doesnt but his kitchen would work a lot better when cooking with kids, then what you have. What you have will mean everyone winding up in everyone elses way.

    1.” we use the over and microwave a lot - i want to avoid bending for the oven and while the drawer microwave is great for the kiddos its not very optimized for adults.”

    Sorry but you are showing you dont have a clue regarding a drawer microwave and how it works better for all ages

    “2. i do not want to face the wall while cooking. it disconnects the cook from the family.”

    We spend between 10-20% of our time at our cooktop actually standing over food and cooking. We spend up to 70% of our time actually prepping our food. Don’t believe me? Check out the studies and do some experiments yourself.

    “induction emits less heat, more kid friendly and the downdraft would suffice for that”

    Induction is in my opinion superior to gas, but a downdraft is not nearly as good. Watch how water vapor responds on a downdraft. Or maybe try frying some fish with a downdraft


  • PRO
    2 years ago

    The National Kitchen and Bath Association is the organization that has developed the kitchen and bath design guidelines, utilizing many years of time motion study, university research, input from industrial efficiency experts, and input from their experienced members. https://media.nkba.org/uploads/2022/05/Kitchen-Planning-Guidelines.pdf

  • 2 years ago

    Cool!


    thanks for sharing @Lomo

  • 2 years ago

    Simon - I had to ask. I have my first wall oven kitchen and I love it.

    Glad you decided in the window. It’s going to be beautiful and bug free.

    We are really bitten up out here in TN, so I’m happy you’re doing everything you can to keep your house insect free.

  • 2 years ago

    given the comments on the prep area and cooking proximity to the ones sitting by the island, one thought is to offset the cooktop to the right side of the island.


    pros:

    * Creates a continues space for prepping

    * Makes the cooking triangle shorter


    Cons:


    * one side of the cooktop will have a shorter landing (about 12'')

    * in this variation, there will be only 3 seats on the island

    * the position of the person cooking will not be central during the cooking itself


  • 2 years ago

    as a right handed person it wouldn't work at all for me

  • 2 years ago

    why would it not work for a right-handed person?

  • 2 years ago

    I line up ingredients on the right side of my cooktop and while I am cooking, I often need to continue to chop and add and do stuff. All my plating is to the left of the cooktop. It's possible someone else who is right handed cooks some other way.

  • 2 years ago
    last modified: 2 years ago

    PS: It's an easy experiment for you to run for yourself. Next time you cook a hot meal, block off all your right side counter space so it is only 12 inches wide and see how it works for your style when you cook

  • 2 years ago

    wouldn't the lest side be sufficient for all the chopping and plating?

    there will be 60'' of prepping area


  • 2 years ago

    Not for me. I'm very active during the actual time I cook, adding things to what's cooking as it cooks. Even if I "prepped'' all the ingredients first, I'd want to line them up on the right to grab them to add as needed. Plus I need a place to set down utensils as I flip or stir more than once.


    But like I said, do the experiment in your existing kitchen. It's going to be your kitchen!

  • 2 years ago

    I agree with @mytwocents. I work from my right side as a right handed person. But - it also depends on which burner I need for a specific recipe.

    I don’t love how it looks offset. But I’m very OCD.

  • 2 years ago

    Interesting thought.

    ill do the experiment and that would be a good indication.


    @RedRyder - we are planning for the thermador induction freedom so no issue on the location of the burner :)

  • 2 years ago

    I'm right handed, have a gas cooktop and usually use the bottom left burner because that's the only one that has a true simmer setting. All works fine for me to prep from the left, add ingredients with my left and stir with the right. I then plate in the same location as prep but then I'm not the kind of cook who would ever have the hutzpah to use the word plating for what I do. 😂 I might have been impacted by my left handed mother. When I do things I'm sometimes told I do them left handed so who knows.

    Figure out how you work. It's your kitchen. I think it looks fine and possibly even better since you are now grouping the triangle to that end. Curious why you're losing a seat.

  • 2 years ago
    last modified: 2 years ago

    Dish it, whatever,

    I actually do line up the dinner plates on the counter so when the food is hot and ready, it gets moving right away. The dining areas are all to the left of the cooktop. I also do things while actually cooking like crack eggs, grate cheese, chop finishing parsely -- all on the right side of the counter.

    That leaves no safe spot for my wine glass over on the right, so that has to go the left, but I drink with my left hand anyway while I cook.

  • last year

    Hey all!


    thought its been a year, we havent pulled the trigger on the original renovation plans.


    now that we are getting back to it, an idea up elevate the layout is make few modifications from the last iteration:


    1. move the microwave oven to the wall of the window.


    2. get rid of the counter and cabinets from the wall where the oven was originally


    3. extend the island further, making it a 10 ft long island.


    good idea or an i going crazy here?


  • last year

    Walking AROUND a 10’ island sounds like it will be annoying. My island is 5 1/2 feet and I can’t count the number of times I’ve banged into the edge. Is there a way to shorten the island but have the seating you need?

  • last year

    Hmm, good question.

    i originally increased the island space mainy because i got rid of the counter space on the (now) empty wall.


    my guess is that ill have to go from one side to the other when I cook and need to grab something from the fridge. having said that, the walking distance would be the same with the shorter island.


    does the empty wall feel odd or natural flow?