Software
Houzz Logo Print
eslobode

home office + guest room Layout

2 years ago
Hi all,


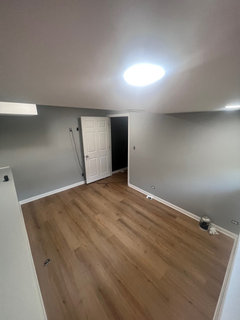


I have a 9x12 home office in a partial basement (windows face backyard, and pretty bright).

It’s a new home for me and furniture wise, starting from scratch.

I work from home, so need a comfortable layout. The room will double as a guest room, so a sofa/futon that can open to a full size will need to be in the space, along with a place for file storage, office supplies, cables, and printer. The room does not have a closet, so storage is important.



The floors are going in and will be a blonde LVP. Attached is a picture from the door, and the floor plan for the room.

My ideal design aesthetic is MCM with Scandinavian.

Comments (12)

  • 2 years ago

    This doesn't seem hard to me.


    1. Decide whether you like a desk in front of a window or not; if not, put it on the wall to the right. (This may depend on when you tend to work -- it's backlit computer versus possible glare.)

    2. Get a desk that fits your style/needs -- anything from a simple table to a more formal desk.

    3. Get storage -- some file drawers can double as printer centers, or you can get a dedicated cart for electronics and then do all horizontal files or something. If your desk is under the window, use the right wall for documents; if it's on the right, then use the left wall.

    4. Work lamp, surge suppressors, organizers, and all the rest.

    5.. Find a pull-out couch that you like. On bottom wall. Small table and lamp between that and the door and/or in the lower R corner. (Tip: you can sit there when you need to read or your back needs a break!).

    6. Get some decor -- large art over the couch, something you like to look at over your desk (and a pinboard or whatever if you need that kind of stuff), something else over the storage zone. Any of these can be replaced by a white board or other planner, except the one over the couch.


    This will be enough to get you going. You might want a rug in the middle of the room for color, or under the desk to keep your feet warm in winter. You might want a couple of coordinating throw pillows on the couch to tie thngs together and make the place feel grown up -- could tie in with your desk lamp or pencil holder too! :)

  • 2 years ago

    Note: it is possible to float a desk in the middle of the room if you like that look and/or to be away from walls. That makes it harder to pull out the couch, though, without rearranging.





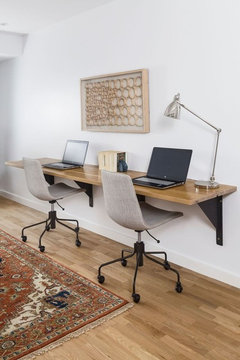


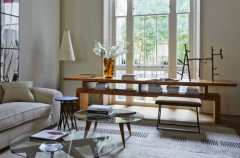
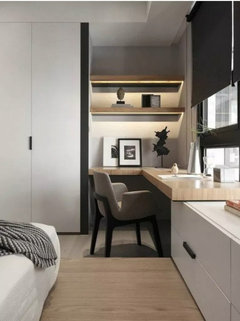
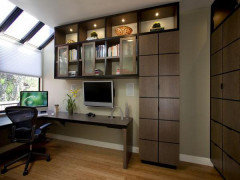


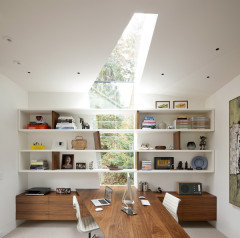

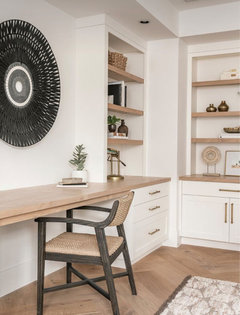

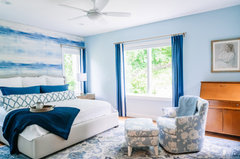
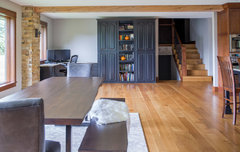
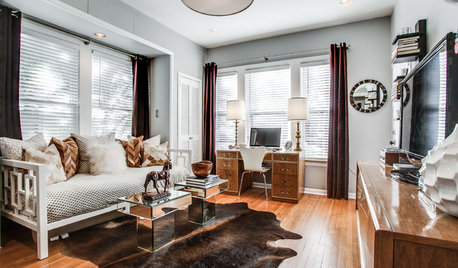
    Here are some inspirations for similar combinations...


    New development in San Jose, Cully Pl (House 2) · More Info


    Doheny Penthouse Renovation · More Info


    Modern Kirkland New Build · More Info


    St. Johns Addition and Remodel · More Info


    Deloache Ave Residence · More Info


    Transitional Home Office with Yellow Walls · More Info

    Good luck!

  • 2 years ago

    Thanks all for the recommendations so far. I’m including the dimensions in the attached sketch for reference as I think some of the inspiration images would be tough with the the dimensions.

    Things I need in the space:

    1. 60” wide desk (ideally 30” deep, but can be a bit less)

    2. a sofa sleeper to use for guests (needs to accommodate 2 people so a pull out that’s full size)

    3. file cabinet and general storage for cords, office supplies, electronics, etc

    4. printer

    Nice to have

    1. bookcase for books and display pieces
    2. tv on the wall
    3. white board/task board
    4. hooks to hang laptop bag
    5. area rug for cold winter floors above concrete

  • 2 years ago

    feels like lots of space, but not really once you get some furniture in..


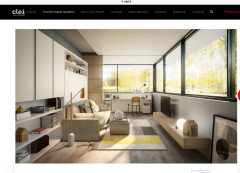
    this site has some great ideas - all clean and neat.

    italian murphy beds


    a few things to consider -

    if you like your guests,a pull out couch can very unconfortable - murphy will give them a better sleep

    you may want to be able to clear of/pack up your desk when guests come - I know i do

    if you do a wall of cabinets on the wall opposite the door, along with a murphy bed and couch in front. then do a desk under the window. do yourself a favor, put the printer into a cabinet, you will print less and ahve to stand up more ;)


  • 2 years ago

    Good feedback. Most guests would be friends in their late 30’s to kid 40’s (and counting 😂).

    If an older relative comes, I’ll typically give them my bed, or one of the kids beds, so not concerned there.

    You have a valid point about utilizing an air mattress in those situations, so noted.

    To the previous comment about Murphy beds. The long wall opposite the door, has a mid wall ledge at about 36” off the ground. It’s not listed in the drawing because I’m focused on the usable footprint, but that would negate the Murphy bed. Plus from what I’ve seen, they’re are prohibitively expensive for nice looking ones.

    So with that in mind. If I opted for a couch, or one that can lay flat for a single person to sleep comfortably, any recommendations of the floor plan?

  • PRO
    2 years ago

    I never like a home office / guest room usually but sometimes it is a must. I think the idea of a nice pullout sofa is good (please no futon for even your worst enemy). I think if you have a way of storing all the office stuff out of reach in a closet or cabinet is agood idea. I have friend in a small condo she put her office in a closet and it is awesome dhe just locks it when it needs to be out of sight .

  • 2 years ago
    last modified: 2 years ago

    Ah, an all-in-one room!



    Here's a plan that will work.

    I love big workspaces, myself. Have a 27" deep desktop under the window wall to wall and find under counter file/drawers. there's plenty of room for a printer on the desktop.

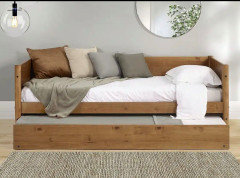
    Instead of a sleep sofa, consider a daybed with a trundle. There are nice simple ones out there that are not country or curvy iron. This way it can be a decent bed for two when necessary. A standard sofa bed is too long and too deep for your room -- and uncomfortable to sleep on.

    The wall facing the door can be fitted for bookcases, low counters & TV above, drawers, and a corner closet.

    I tried all different layouts and this one covers all your requirements with a good work space, storage and a comfortable sleeping arrangement for guests.

    Hope this helps.


    Large work surface under window


    Desktop can be two levels


    To the ceiling bookcases and cabinetry


    To make the room seem larger, keep all the woodwork to match


    Another good solution : keep wood below and all other cabinetry white.

  • 2 years ago
    last modified: 2 years ago

    Given office list is long/a priority, I’d address first. Suggest an l-shaped configuration so as to free up floor space, achieve decent storage, a decent surface for guests’ use and can add tv opposite seating/bed. Take advantage of height as well. Do a floor plan, figure out which corner works best and bedding decision will now be clearer.

    Suggest heading to Ikea with a budget in mind, bring floor plan with measurements, window/door locations, and a consultant will design a plan. In regards to the decorating, lighting, etc look on line for inspiration.


  • 2 years ago

    I would ideally avoid facing the window directly for two reasons: I get high distracted by nature, lol, and I don’t like my back facing the entrance…particularly when I’m on zoom calls and my kids walk into the room.

    Having the couch positioning right next to the door seems like it would block the room a lot.

    If I was to say screw it and just opt for a couch instead of a sofa bed or futon, any advise on setup?

    For my desk setup, I use two monitors and currently have a 60x24 desk.

  • 2 years ago

    Your room is too small for a sofa bed as it needs too much depth and width to accomm

    odate a queen mattress, which also is uncomfortable and more room to extend. Your guests would need a zip line to get out the door.

    This is the only other plan that will work with your requirements. Still not optimum IMHO.

  • PRO
    2 years ago


    There are a variety of ways that this combination could be completed. You could look at getting a secretary desk, in order to hide the clutter, and a murphy bed or a pull out couch. Otherwise you could look at doing the desk area by the window and the bed could be on the short wall opposite the desk. Maybe look at designs on this site to get more ideas.

    Modern Oasis Renovation · More Info


    Rustic Main Floor Remodel · More Info