

Kitchen Lighting for Saltbox home
2 years ago
Featured Answer
Sort by:Oldest
Comments (14)
 PRO2 years agolast modified: 2 years ago
- 2 years ago
Related Professionals
Dubuque Interior Designers & Decorators · Plattsburgh Interior Designers & Decorators · Kearney Furniture & Accessories · Sanford Furniture & Accessories · Charleston Kitchen & Bathroom Designers · Ottawa Kitchen & Bathroom Designers · Rome Interior Designers & Decorators · Durango Interior Designers & Decorators · Somerset Kitchen & Bathroom Designers · Laredo Kitchen & Bathroom Designers · Keene Kitchen & Bathroom Designers · Fort Collins Kitchen & Bathroom Designers · Petersburg Kitchen Remodelers · Peoria Kitchen Remodelers · Chula Vista Kitchen Remodelers- 2 years ago
- 2 years ago
- 2 years ago
- 2 years ago



Related Stories
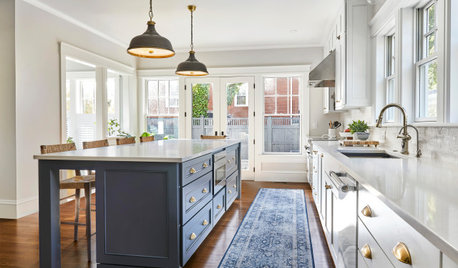
KITCHEN MAKEOVERSKitchen of the Week: Light-Filled Addition for a 1920s Home
A designer creates a cohesive new kitchen that balances modern function with period-appropriate style
Full Story
KITCHEN MAKEOVERSKitchen of the Week: Preserving a 1970 Home’s Modern Flavor
The kitchen’s walnut cabinetry, funky backsplash tile and bright orange vent hood complement the home’s architecture
Full Story
LIGHTINGDecorating 101: How to Plan Your Home’s Lighting
These designer tricks and tips will help you find the perfect mix of lighting for every room and every mood
Full Story
KITCHEN OF THE WEEKKitchen of the Week: New Kitchen Fits an Old Home
A designer does some clever room rearranging rather than adding on to this historic Detroit home
Full Story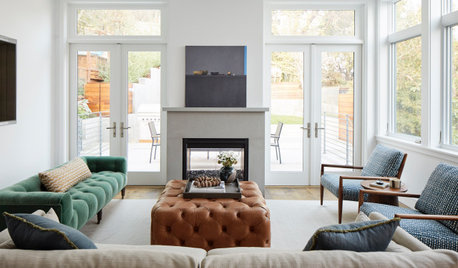
HOUZZ TOURSUpside-Down Plan Brings Light Into a Home’s Living Spaces
An architect raises the roof and adds a third-story addition to an Edwardian house in San Francisco
Full Story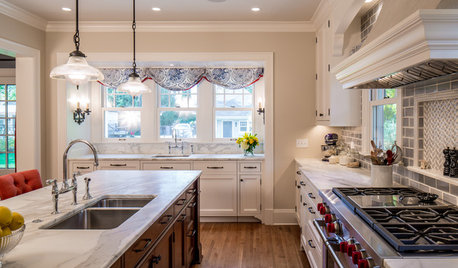
KITCHEN DESIGNNew Kitchen Takes Its Cue From the Home’s Traditional Style
Classic trim and millwork make this new kitchen a better fit for a Colonial Revival house in Minneapolis
Full Story
KITCHEN MAKEOVERSKitchen of the Week: Remodel Respects a Home’s Victorian Style
An earlier kitchen addition is updated to add modern function and blend in better with the home’s elegant architecture
Full Story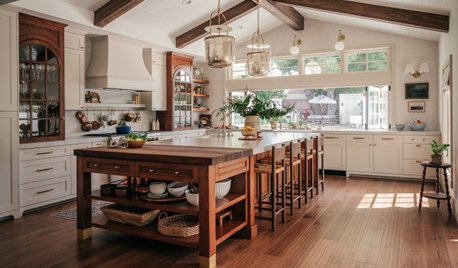
KITCHEN OF THE WEEKDesigner’s Kitchen Embraces Her Historic Home’s Past
The California remodel restores a period feel with materials, finishes and features that work for the 1894 landmark home
Full Story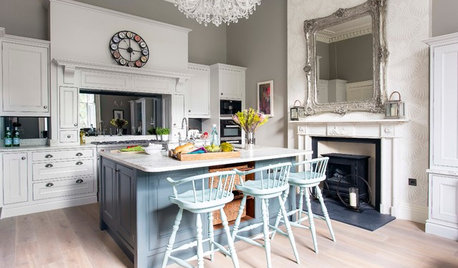
TRADITIONAL STYLEElegant Kitchen Is True to Edinburgh Home’s Historic Style
The new kitchen in Scotland features classic Georgian proportions and beautiful attention to period detail
Full Story
BEFORE AND AFTERSKitchen of the Week: Bungalow Kitchen’s Historic Charm Preserved
A new design adds function and modern conveniences and fits right in with the home’s period style
Full StorySponsored

Columbus Design-Build, Kitchen & Bath Remodeling, Historic Renovations


Lyn Nielson