Software
Houzz Logo Print
6nomads

how can I help this entry?

2 years ago
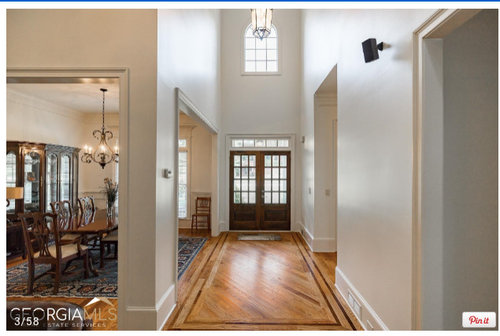
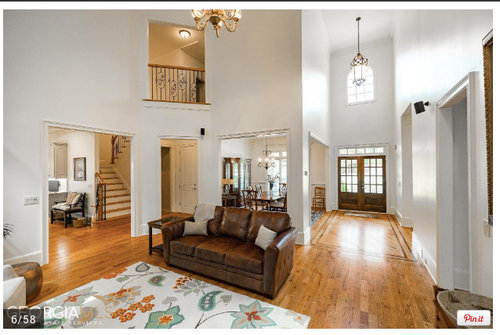
In the process of purchasing this home and I have no idea how to help the entry! You enter into very high walls and lots of right angles! It doesn't have the best feel when you enter and I'm wondering if there's anything I can do to make it feel more inviting? A bench or design on the first wall to left of doors? Sorry I don't have a photo standing from the outside going in - Its those large block walls to the left of the doors as you walk in and high ceilings...feels almost like a tunnel. Help!


(photos are of previous owners- I am planning on replacing the lighting (not sure what -a separate post) and our style would be transitional or eclectic. - we tend to move every four years- have lived in 4 different countries and about 8 different cities- so always thinking resale as well)


Comments (18)

  • 2 years ago

    How about a rug? Is there room for a narrow console table near the entry. Maybe a bench. A mirror. A large pice of art on the far wall.

    6nomads thanked houssaon
  • 2 years ago

    Use the dining room to help expand the scope of the entry and make it more dynamic and interesting. A beautiful wallpaper or even just paint that is different from the entry hall along with an eye catching chandelier and rug framing the table can create warmth and the vibe you want. It will also shift the focus from the large block walls that you don't like.


    I'd keep the area around the doors open, especially since it looks like the door swing will interfere. A narrow table or bench at the end of the hallway with artwork above can help define the entry.


    The wood floor is handsome, placing a large rug parallel with the doors instead of a runner may help break up the tunnel feeling.


    What is the focal point directly across from the doors as you enter? Remember to consider that as part of your entry as well.


    Congrats on your new home!


    6nomads thanked JT7abcz
  • 2 years ago
    last modified: 2 years ago

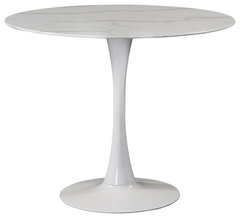
    Would a round entry table work centered in the inlaid section?

    There is plenty of room to maneuver around one.

    I would be a great focal point to display an interesting sculpture, lantern, or botanical arrangement.

    Something different from the Dining table so as to define the entry.

    Not sure of the exact size you need but this is not a toe stubber.


    Holly Faux Marble Top Dining Table, White Base, 36" Round Top · More Info


  • 2 years ago

    @JT7abcz love the idea of a mural and taken the focus away from the "tunnel" -thanks! and @tracefloyd hadn't thought about a table but again could work- i'll have to wait until we get in so i can feel it out.. thanks for the help- @ houssaon I have a table and the anthro primrose mirror that i was thinking of using- going to try that first! thanks

  • PRO
    2 years ago

    I assume these are real estate photos? Or is this your furniture and rugs? Need more photos of the various walls and your furnishings. But I would consider a 4 x 6 rug in your entry, a stand for a vase or plant on right short wall depending on which way the door opens. The moving toward the great room, on the next right wall I would put a painted curio cabinet. You need a rug for dining and great room and it would be best if they all coordinate. Not matched but blended. If you plan to put a sofa where this one is, I would push it further into the room by about 16-18” and put a pretty sofa table behind it with front legs of sofa on the rug. Guessing but great room probably needs much bigger rug. Need measurements to help you with room layout, art, lamps and accessories. I don’t see an entry closet so you might need a armoire on that short wall if you need a “drop zone”. Loads of potential here so what is your style of furniture and how many people will be living here everyday?

  • PRO
    2 years ago

    I need measurements but from what I can see there is not really space for a table. I think a fabulous light fisture hug lower and I wuod not do arug to cover those really beutiful floors maybe a simple one color mat right at the door but the best is a really good large mat outside the front door to catch the dirt and water .Then a awesome piece of art big as possible with maybe a shallow table under it . I woudl just do a huge piece of art no table. Can you at least give us the measurements of that space the photos are realtor ones and always distorted.

  • PRO
    2 years ago

    Sorry to ask but if you haven't yet purchased the house, and you don't like this entryway, why are you buying it? The design is just so awkward. The cased opening on the right is higher than all the others, which leads me to think that the rest of the house is just as poorly designed. High ceilings in small-ish rooms will always give that tunnel effect. And the flow looks awkward as well. I'd keep looking.

  • PRO
    2 years ago

    Oh dear, I totally understand and I'm sorry if I came across as unsympathetic.

    I wonder if a carpenter could install a ceiling in the foyer and also lower the doorway into the room on the right? Just a thought.

  • 2 years ago


    While the floors are beautiful, a rich runner rug would add a continuous pathway along all the openings. A narrow hall table, or demi lune table, with a lamp and mirror would add function and reflected light from the overhead pendant and from the front door windows.

    M E A D O W · More Info


  • 2 years ago

    Thanks everyone - they are the realtor photos . I only took a video and forgot to take my own photos . Our things are still in storage . We have a transitional / eclectic style mostly Ballard designs and Arhaus type furniture . We are a family of 6 however 2 away at college and another gone next year so sadly becoming a house of 3 . We will be in the house 4 years max . We need new family room furniture so not sure yet was thinking two sofa I wanted to do light but DH is vetoing on impractical grounds . I love the look of that console table and mirror but don’t think there’s enough room to the side of the front door . The higher doorway actually goes to a small hall with closet , bathroom and guest bedroom .

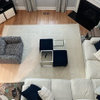
    This is a picture of our dining room (not sure I will continue to use the rug in the dining room . I was wanting to brighten things up as our last home was a historic home with original stained trim and small rooms (very different than this house ) .

  • 2 years ago

    Ps: this is an older pic before I had hung any art work . I will also probably not use this chest in dining trim again .

  • PRO
    2 years ago

    Wow your old house is amazing--I love old homes.

    But back to your issue. When we built our vacation home some years ago, we had a double height foyer. After a few years, we did not like the way it looked either on the inside or the outside, so we had a second floor installed and made a home office out of the space. The foyer is now human scaled and is much more pleasing.

    This is not an inexpensive way to deal with the problem, but I really don't think that runners, light fixtures, furniture or artwork are going to disguise the tunnel effect of that high ceiling.

  • 2 years ago

    Yep, this house is beyond bizarre, but the market stinks, you will only be there for a short time, and you have great taste. Move in your belongings and then reassess the hallway situation. I think a runner that doesn't cover the inlay and a great large piece of artwork below the black light will help a lot. It will draw your eye into the space and fill it. The rest of the space has sooooo much to look at in the way of doors and openings that having a simple entry space is not a bad idea at all.


    Can't wait to see how you put your touch on this place. Do post pics!

  • 2 years ago

    @dianabierinteriors when you mentioned putting in a ceiling I thought just that ! This house has a ton of sq ft but a bad layout ! It needs a better study and I think that would be a great solution however as @kendra says we are only here a few years and we have a few other bigger projects we’d like to do so probably not this time .
    @Kendra thank you ! That house was my favorite ! Lots of character and beautiful wood work with a huge kitchen and master bedroom addition . We had the best of both worlds . I will keep everyone posted on what we figure out . Thanks

  • PRO
    2 years ago

    The most important thing in buying a house is layout because that is the hardest and most expensive to change. Have you bought this house, or just considering it? If you haven’t finalized it I suggest you keep looking. In most places in U .S. It’s a buyer’s market.

  • 2 years ago

    @4bucks there are pros on here who probably will think this is a ridiculous idea, but if it bothered me to have that high space, and I had to cope with it, I'd at least try the equivalent of a ramada at what I considered to be a comfortable height. Perhaps in the style of a jali wall, but for a faux ceiling. And I would let the light from above filter through. I'd support it visually with crown moulding and perhaps with faux half-columns on the walls where I wanted the faux ceiling to end. But I'm going to throw it out there, because of your plight and because this high ceiling business was very popular for awhile, so you might not be the only person wanting a change. Best of luck!

  • PRO
    2 years ago

    Oh my. I can appreciate your dilemma. I know that your stored furniture will help transform this house to your best look. So we all want what’s best for you and your family rest assured. Get in and we can help place furnishings to their best advantage. Get good room measurements when you can so I can do some good scale layouts for you especially if you plan to buy new furniture. Looking forward to getting you feel much better. It’s always hard doing these somewhat pushed moves. Not surprising you are anxious. But it will all work out so try to know that.