

Kitchen design HELP needed
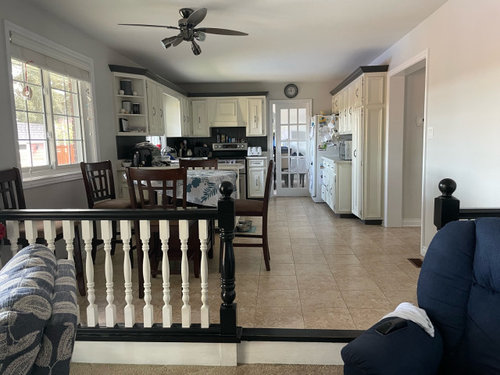
So I’m looking to redo the kitchen. Floors will also be redone but that’s another discussion. I’m looking to see what suggestions people have on how they would redo it? What would you move…add….delete and where you would place everything. Thanks in advance
Comments (57)
 3 years agolast modified: 3 years ago
I would install upper cabinets to meet the ceiling. Since it appears you have an 8' ceiling (just from eyeballing it, but it would be good to know from you the actual ceiling height), your upper cabinets could be 39" tall + 3" crown, or 36" tall + 6" crown.
The crown molding needs to be the same color as the cabinetry.
The new exhaust hood should be a stainless steel canopy style. What you have now is a "cabinet surround hood", and those are more suited to a higher ceiling and larger kitchen. A stainless steel hood would be less fussy too.
No angled cabinet at the end of the run.
I disagree with suggestions to remove the wall to the dining room. For several reasons - (1) it will add hugely to the cost of the renovation, (2) it could be load-bearing, we don't know, which will make it even more expensive to remove, and (3) you will lose that wall of cabinetry - where will you put the range when that wall is not there? And if you find another spot for the range, you will have to also install new ductwork for the exhaust hood.
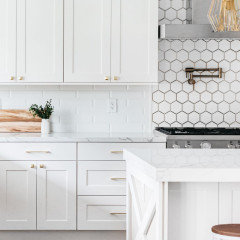
Since your kitchen is small, I would get frameless cabinets for their added interior space. What you have now are "partial overlay framed cabinets". Here is a photo of frameless cabinets - do you see how you cannot see the frames between the doors - compare that to your current kitchen where the frames are visible and take up a lot of space.
rberesh73
Original Author3 years agolast modified: 3 years agoHi M Miller, wonderful ideas. Yes for reference my ceiling is 8 feet high. Any ideas on where you'd place the stove or other appliances? In place of the table, would you put an island and or remove the pennisula piece?
Related Professionals
Shreveport Interior Designers & Decorators · Jamestown Interior Designers & Decorators · Newport Interior Designers & Decorators · Huntington Architects & Building Designers · Stockton Architects & Building Designers · Texarkana Kitchen & Bathroom Designers · Buffalo Kitchen & Bathroom Designers · Indianapolis Kitchen & Bathroom Designers · Palm Desert Kitchen & Bathroom Designers · Tuscaloosa Kitchen Remodelers · Glenwood Springs Kitchen Remodelers · Boise Kitchen Remodelers · Vancouver Kitchen Remodelers · York Custom Countertops · Fergus Falls Custom Countertops- 3 years ago
One more comment to add to my previous one - in looking more closely at your kitchen, it apears the existing hood does not exhaust to the outside, is that correct? When you do your renovation, I would make sure to install an 8" diameter exhaust duct to the outside for the hood. Indoor air quality has gained much more importance in the last few years. Make sure to budget for this, I would not skip it. It actually might not be too expensive, it depends on the structure of your house.
- 3 years agolast modified: 3 years ago
Any ideas on where you'd place the stove or other appliances? In place of the table, would you put an island and or remove the pennisula piece?
Without a floor plan with measurements, it is hard to advise on appliance placement. However, as I mentioned, you want to install a duct for the hood exhaust, and you would place the range in the spot most advantageous for that, which is mostly likely the outside wall. Or it could stay where it is, and have one bend to the duct to the outside, it depends on what's in the ceiling. As to an island - your kitchen does not look large enough for an island (again I am just eyeballing it from the photo). An island needs certain clearance distances around it, even more if there is seating at the island.
- 3 years ago
It looks like the layout is working, although I would want the refrigerator closer to the sink. Do you have a pennisula? Get a counter depth refrigerator and enclose it in a cabinet. Definitly go to the ceiling with the uppers. Do drawers in all of the lower. Use knobs on the upper cabinets for a cleaner look.
rberesh73
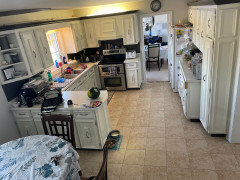
Original Author3 years agoView froM the top. I believe there is a vent for the current stove.
- PRO3 years agolast modified: 3 years ago
I think all we are doing is guessing. Post a to scale floor plan windows , doorways where those lead . Do it on graph paper it is just easier . Post the plan with no appliances or cabinets in the plan . If the plumbing cannot be moved show us where that is. Post here in a comment in Jpeg format DO NOT start another post.Then you will get real help.I actually see many things that could be much better for sure.
rberesh73
Original Author3 years agoHi M Miller. Thank you for suggestions. I didn't want to influence any suggestions with my own thoughts. I totally agree that I want to have cabinets that go to the ceiling. Frameless definitely looks like it would give me more room as well. Also, drawers would be a huge help over what I currently have. Also, yes, I'm leaning towards Quartz as well.
The one thing that came up was the idea of blowing out that wall. Do I want a larger ktichen at the sacrifice of losing the private dining room or losing the front family room? I'm not sure about that.
If I stay within the established footprint you see, I would ask you where you think you would place the appliances? Seems like a few people are not keen on where the currently resides and would like it on the same wall as the sink (basically where that pennisula is). But would I want my stovetop visible to people coming straight into my kitchen and that is perhaps visible from my hallway entrance? It would be interesting to see what a rough idea would be.
- 3 years agolast modified: 3 years ago
"The one thing that came up was the idea of blowing out that wall. Do I want a larger ktichen at the sacrifice of losing the private dining room or losing the front family room? I'm not sure about that."
I had edited my comment yesterday to include my take on removing the wall, but you might not have seen my edit. I will copy and paste here: "I disagree with suggestions to remove the wall to the dining room. For several reasons - (1) it will add hugely to the cost of the renovation, (2) it could be load-bearing, we don't know, which will make it even more expensive to remove, and (3) you will lose that wall of cabinetry - where will you put the range when that wall is not there? And if you find another spot for the range, you will have to also install new ductwork for the exhaust hood."
"I would ask you where you think you would place the appliances?"
Repeating my other comment earlier in this thread, and what others here have requested as well, that without a floor plan with measurements, it is hard to advise on appliance placement. But also as I said earlier, if you already have exhaust ductwork to the outside where the range is now, it would probably be best to leave the range there. As already mentioned several times, the refrigerator would look better as a counterdepth model. Your new cabinet above the fridge should be the same depth as the fridge giving you a good place for storage of items like baking dishes, large pans, trays, and similar. Note that if you leave the fridge in its current location, you need to make sure the fridge door against the wall will open fully (that can be achieved with a filler piece).
You could think about a microwave drawer rather than the countertop microwave taking up valuable space on the counter, but you might not want to give up a drawer for the microwave, that is up to you. You will gain more cabinet space when you have cabinets to the ceiling, and they are frameless cabinets, and you replace the angled open shelving with a cabinet, all that will add to your storage space. That might give you the space for a MW drawer, and you might also have room to put the toaster oven in a cabinet if you don't use it frequently - both of those changes will have a big change on your usable counter space.
As an aside, break yourself of the habit of sticking things on the fridge. It makes the entire kitchen look cluttered. If you need a spot for calendar or reminders or family photos, buy a bulletin board and put it on the wall opposite the table, and make sure to curate it frequently.
- 3 years ago
Do not know what room is in the foreground but clear a step down. It dates the house, reduces usable space, harder to “expand” kitchen area, makes rooms look smaller, and a safety hazard. If in the budget would suggest raising that floor so this part of house one long space. Flooring would all be the same. More versatile and seems bigger.
rberesh73
Original Author3 years agoUnfortunately I will be unable to raise that step down family room as it has a patio door which leads to a deck etc
rberesh73
Original Author3 years agoM Miller
Yes part of my thinking was to make whatever new fridge I get be flush with the cabinets. Some suggested placing the fridge in the middle of that wall and building cabinets or drawers around it. I would lose counter space though so…I think I’d like the idea of having the microwave tucked away. They definitely would save on counter space. Also the toaster oven is rarely used so that can go as well.
 3 years ago
Without a budget it’s hard to make suggestions. The fridge just looks like it’s in an inconvenient place, and moving it will not detract from counter space. I would make the peninsula larger, it looks like you have plenty of space.
rberesh73
Original Author3 years agoBudget isn’t really a concern. I’m more concerned with what makes the most sense. My thinking was to get rid of the peninsula altogether but I’m open to hearing ideas.
- 3 years ago
just a few suggestions…
change the stove to a cook top with drawers underneath, move it to the right slightly and that way you can gain back space on the bottom in the corner. then do microwave and oven on same wall with fridge - yes you will loosea bit of counter space, but your back will love you.
make your peninsula longer and add dog bowl opening in bottom, drawer in top for top food. that will also give you slightly more counter space.
think about making your peninsula wider if you have room around kitchen table to add more storage, more counter space and maybe a few bar stoolsrberesh73 thanked Jane - 3 years ago
I would consider widening the door to the DR. Maybe 6-12 inches. It's amazing how that will change the feel of the room.
rberesh73 thanked jck910 rberesh73
Original Author3 years agolast modified: 3 years agoThat's a pretty interesting idea. Never thought about widening the door. One thing to add to this. The current kitchen table can be removed. It's not a keeper or a must have.
- 3 years agolast modified: 3 years ago
Even before you think about budget, the most important question is, HOW DO YOU WANT THE KITCHEN TO BE DIFFERENT? For example:
- Do you need more storage?
- Do you need more space for baking?
- Do you need more seating space?
- Do you need better lighting?
Tell us what you need, and we can help.
What you have LOOKS great now. I had a very similar kitchen once in a rental house (different only in that mine also had uppers between the kitchen /breakfast room ... and in that my dining room was to the right of the kitchen instead of beyond), and it was probably the most efficient kitchen I ever had.
rberesh73
Original Author3 years agoHello Mrs. Pete
First thing is I'd like to upgrade the kitchen's appearance. I definitely would have cabinets that go right to the ceiling. I believe I'd stay with white (not sure which white) cabinetry with perhaps a shaker style front. Counter space is a bit tight but currently the biggest drawback are the cabinets themselves. They just aren't practical for storage or accessing items. Different lighting would be done as well. I was thinking perhaps pot lights. Seating is a bit tricky. My original thinking was to get rid of the peninsula, get rid of the table and put in an island. Not sure how that would flow exactly or if it would be too tight. I've had suggestions on here and i'm still open to hearing about the stove placement. One designer felt it's current placement is poor and that it should be place near where the peninsula is....however.....i'm not sure i would want people coming down the hallway of my house to view a big stove that may or may not have pots and pans on it.
 3 years ago
I just skimmed the answers, I apologize if this has been suggested. I would consider using full-depth cabinets on the fridge cabinet run to make the fridge area look built-in and give you more storage space. Depending on how much you use the counter in that section, you could possibly omit it and make a full wall of cabinets.
rberesh73 thanked deegwrberesh73
Original Author3 years agoCurrently the 'fridge wall' counter space is used for the keurig, microwave and usually whatever breads or cakes/pies are placed there.
- 3 years agolast modified: 3 years ago
You could do an open cabinet box for the microwave and a bread box cabinet for the baked goods. Then you'd just have to find a spot for the coffee maker.
I would make this entire cabinet run the same depth but you get the idea of how you can create built-in spaces for your microwave and other items.
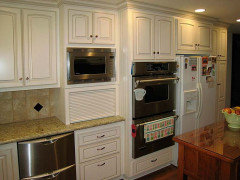
Here is a better version but doesn't have a bread box. The microwave appears built in but it is not, which is much less expensive.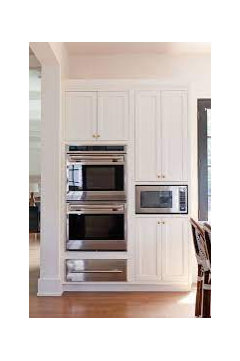
- 3 years ago
rberesh73, I would like to expand on Mrs. Pete's questions:
What are your specific goals for the remodel (you've already touched on this)
What drives you crazy about the current layout?
What works really well?
Where do you eat most of your meals?
When we remodeled our kitchen (which was cheap builder-grade cabinets), my goals were:- increase storage space
- make the layout more functional:
- - -there wasn't enough prep space
- - -there wasn't enough storage where it needed to be, like potholders near the range
- - -there wasn't enough food storage - bulk purchased items went on shelves in the basement
- - -there was only 1 drawer stack - and it was only 12" wide!
- eliminate clutter on the counters, by creating storage space for things like canisters, small appliances, and knife blocks
- eliminate more clutter by creating a place to charge phones, Kindles, etc out of sight
- create space to replace things that belong in a desk, like stamps, envelopes, pens, batteries, file drawers, etc.
Knowing exactly what we needed was extremely helpful in designing the kitchen, and far more effective than playing Tetris with cabinets, and then trying to figure out where everything would go. rberesh73
Original Author3 years agoI have 2 goals in general. First, I’d like to really make a statement with my kitchen. I’d like something updated but also something that will be timeless in design as I don’t see myself ever doing another update.
Secondly, in terms of functionality, the biggest drawbacks are as I’ve listed. The cupboards (especially the bottom ones) are pretty brutal to use for storage. I also wouldn’t mind more practical counter space. I definitely have some dead zones as it is now.
Currently the dining room is used for holidays. Could that wall be knocked out? Possibly. However im not quite sure how I feel about that idea. Yes it would make for a huge wonderful kitchen but I’m not sure I want to dedicate that much of my main floor for that. The kitchen table is used on a daily basis for dinner or for general meals with a few guests. Again I’m open to removing the table.- 3 years ago
The kitchen is too narrow to have an island. I have seen transformations of the same kitchen but they were at least 12-13’ and everything was squished in at that. There are a number of examples on Houzz where the wall was taken down, but again many have a wider width. The only one that has the same width that I have found is this one. https://www.houzz.com/magazine/kitchen-of-the-week-a-bakers-dream-come-true-stsetivw-vs~103199571
If the link doesn’t work search bakers dream kitchen in stories.
I have the same kitchen, but with different adjoining rooms and constraints and have mapped out dozens of layouts but none seem to work other than the same layout that I have or this one. I too am mulling over whether I want my main floor to be 50% kitchen and a long narrow one at that plus the added costs for the load bearing wall and extra cabinets.
- 3 years ago
The kitchen is too narrow to have an island. I have seen transformations of the same kitchen but they were at least 12-13’ and everything was squished in at that. There are a number of examples on Houzz where the wall was taken down, but again many have a wider width. The only one that has the same width that I have found is this one. https://www.houzz.com/magazine/kitchen-of-the-week-a-bakers-dream-come-true-stsetivw-vs~103199571
If the link doesn’t work search bakers dream kitchen in stories.
I have the same kitchen, but with different adjoining rooms and constraints and have mapped out dozens of layouts but none seem to work other than the same layout that I have or this one. I too am mulling over whether I want my main floor to be 50% kitchen and a long narrow one at that plus the added costs for the load bearing wall and extra cabinets.
if you really wanted an island you could ‘maybe’ squeeze in something like this.
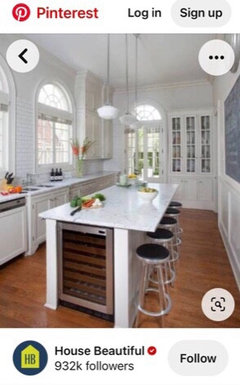
- 3 years ago
If you are going to stay in that house forever, than the first and most important thing you need to do is get rid of that step down.
As you and your partner age, that step down will become not merely problematic, but a real danger.
Whatever issues- patio etc you think you have with this, an architect or contractor can solve.
This is waaay more important than cabinets to the ceiling.
It should be obvious, but your friends age as do you, and they can trip and fall too, and these are disasters no one needs.
rberesh73
Original Author3 years agoAndrea- I’m curious to hear what decision you make. I was for keeping the same kitchen space…..then thought about the expansion…..and now leaning na k to keeping it the same. It’s not even cost as it is ‘do I really want to lose a room and have that much kitchen?’
This definitely will be my forever home. However I will not be raising the sunken family room (not shown). First it’s literally 1 step down. Secondly, the room has a fireplace at the far end and also double patio door. If even all that gets fixed then I’d still have to figure something out with the patio decking and either raise it or again step down onto it
- 3 years ago
I wouldn’t worry about that step. Most people have a step up or two just to get in the house.
rberesh73 thanked ShadyWillowFarm rberesh73
Original Author3 years agoI could take a pic at some point of my family room just to show people but it's really a non factor. Yes it would have been handier to have it all at the same level so that there would be more kitchen room.....but to raise that floor for what little i'd gain would not be worth it at all. Plus, it's literally 1 step. I can't think of anywhere in life where you don't take 1 step up or down so it's a non issue
- 3 years agolast modified: 3 years ago
This has a nice clean look. The lamps and sconces give off a living room/dining room vibe.
 Urban Farmhouse Kitchen · More Info
Love the lighting and flooring on this galley. In the meantime, a great indoor outdoor kitchen rug would create a pathway to your door at the end.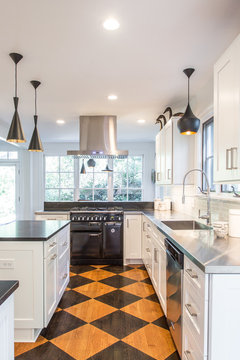 Historic Chapel Hill Home Kitchen Remodel · More Info
I like the painted door at the end.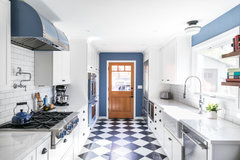 Franklin Project · More Info
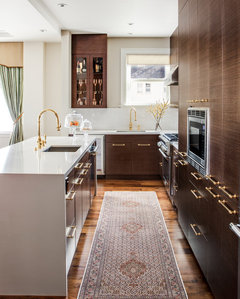 Sacramento Street · More Info
This light taupe, peninsula, and undercabinet lighting are elegant when kitchen is open to a dining area and living room. Soft lighting adds to the elegant feeling.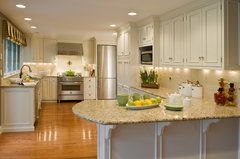 Traditional Kitchen · More Info
 - 3 years ago
I recommend anything below a counter must be drawers.
Are the breakfast area windows the same distance from the floor as the window over your sink?
- 3 years agolast modified: 3 years ago
Just want to add that as you make changes, try to keep finishes consistent with flooring, cabinetry, with other elements in your space--furnishings, wall paint, trim paint. It's all one space. Living room and dining room should be taken into account if you want the space to feel coherent.

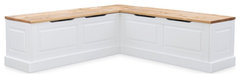

Since that dining space is right off the living room I can't help thinking about upholstered banquette seating (or storage banquette seating) either against the peninsula, railing, or the window in a style that echoes your living room furnishings. It would also move the dining furniture away from your path into kitchen area. It's not quite centered now and would partially block path into the kitchen. A banquette setup closer to the window would open up the space and make for a bright dining spot by the window.
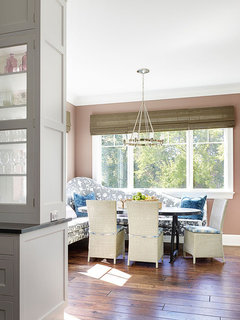


storage bench
dining bench
- 3 years agolast modified: 3 years ago
@rberesh73: You wrote: "I could take a pic at some point of my family room just to show people but it's really a non factor."
You don't need to eliminate the step, but I'd like to comment on your previous comment. Whenever you have areas in an open space, every part of that space is a factor to consider at every step of a renovation or redecorating. That's why it's important to take photos of all four walls of a space when posting a dilemma. We're only seeing half of what is open to the kitchen you want to renovate.https://www.bhg.com/rooms/living-room/room-arranging/open-floor-plans/
If you're sitting in the family room, your eye takes in the dining area and kitchen and vice versa. A space with different areas looks and feels connected when finishes, colors, flooring, wall paint, trim paint, and furnishings all "talk" to each other. You'll want to define each area as separate but related to the others. rberesh73
Original Author3 years agoI can definitely take a picture showing you the view of the family room and the view. I have read about keeping things consistent. My second plan is to replace all the flooring on the main and top floor with engineered hardwood. However after some consideration I believe my entrance, half bath, laundry room and kitchen which are tiled will be tiled again with something more modern. The more and more conscious of those areas the more and more I see spills happening etc
- 3 years ago
Here's a good article about how to mix tile and hardwoods so that they complement each other.
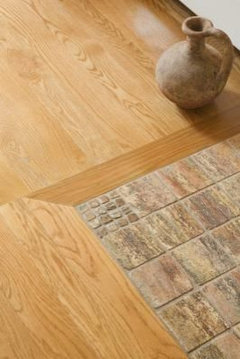
Come back to Houzz when you have samples to show. Commentors here can help you make choices that will work with your future cabinets, furnishings, and art. Nothing needs to match exactly but work together. It's important to make color choices of your "givens" at the same time so you avoid a hodpodge of colors and finishes in what's actually a single space. This is why people asked for photos of your family area.
rberesh73 thanked housegal200 - 3 years agolast modified: 3 years ago
Just reread the thread and saw your overhead photo of current kitchen, which is helpful. You've currently got a U-shaped kitchen, one of the most efficient layouts, with the bonus of the fridge wall. That's plenty. Here's what I would do and not do:
--Don't knock out the dining room wall--no need to.
--Ceiling height cabinets with no contrasting trim. (If reno is in distant future, paint all your black trim, including railing and backsplash white--immediate upgrade at low cost.)
--Get deeper cabinets on the fridge wall and keep all that great counterspace for coffee and baking station.
--Place fridge nearer the entryway where you probably come in with groceries.
--Install a two-part pantry cabinet where fridge currently is--upper and a lower pantry cabinets with space in the middle for microwave, which puts it closer to your stove and frees up counter space.
--Definitely keep peninsula so you get storage and counter space. (Microwave could also be in a built-in space below peninsula.) The peninsula defines the kitchen zone.
--When you choose countertops, get deeper counters for the peninsula to use as a "buffet" for dining area. I'm off in fantasy land for that dining area since you have that great window--upholstered dining "sofa" under the window, new lighter table, pendant light over the table. This extra seating would be a transition space between functionality of the kitchen and relaxing space of family room. This idea:

--Choose your flooring at the same time you choose your cabinets. Ivory with ivory walls would be softer than all white. Note the warm tile floors.
 Walters Renovation · More Info
--Or ivory uppers and fridge wall cabinets with blue base to link with your blue furnishings.
 rberesh73 thanked housegal200
 rberesh73
Original Author3 years agoWow that's really detailed layout and thank you so much for that. WhenI first started this thread I didn't want to say any of my thoughts or those of a few ktichen designers that came in. What I"m most surprised about is that there have been very few that advised tearing down the dining room wall. I was on the fence about it, but both designers thought the kitchen should be expanded. My thinking is that they were...well....salesmen and also I believe that they were only looking at the kitchen and not the full picture of the main floor. Sure knocking out that wall would make for a huge kitchen, island etc but I don't really think my kitchen is small. It's average size and I think with a better design, cabinets (as suggested by many of you here) that more can be made of this room.
Atlhought an island was a consideration I was having, it seems that from the feedback here that my kitchen might be too narrow/small for that. I think i might have to agree with that feeling. There is not a ton of free room.
As for the flooring. I decided to run the same engineered hardwood throughout the main floor and upstairs. I"m repeating myself, but I believe updated tile will have to go from the entrance through the kitchen and half bath and laundry room. I did go to a flooring place and their advice was to do my kitchen first then choose flooring. I don't really know what I'll do for counter tops or tile. I only got as far as thinking my kitchen cabinets would be white. For the engineered hardwood, I was also thinking of going a lighter color....just not sure what yet.
I'll have to post pics of my sunken family room as I'm wondering whether those posts should come down or not.
- 3 years ago
A peninsula works well when you have a long open space like yours. A peninsula separates activities--food prep on one side, eating and relaxation on the other.
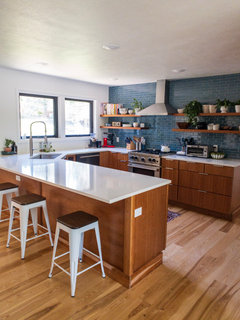
This layout is a bit like yours--U shape work space with bonus wall along walkway into kitchen and to dining room.
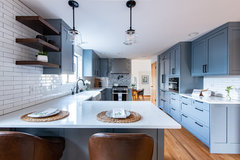
The railings are a good safety feature in an active space with a stepdown, but you could change it out for a bench or as part of a banquette. One of the Houzz pros Beverly Deflanzer once suggested this great solution, which would provide seating (and possible storage) for dining side and family room side.
rberesh73
Original Author3 years agoReally beautiful kitchens and designs. So what do you feel you’d use for the eating area? Sounds like no to an island so would you have a table or make the peninsula the eating spot?
- 3 years agolast modified: 3 years ago
Dining sofa under the window in dining area, rectangular dining table, a couple comfortable chairs facing the window.
Or banquette as shown in multiple examples I posted. You have a great dining space with possibility of round kitchen table or banquette or stools tucked under extended peninsula top but still with the table.
Is there something about that dining space that you're not seeing since you'd actually asked about knocking down a wall, yet you have space for a real kitchen table, banquette with a large window--a space where guests can hang out, you can have morning coffee, catch up on email. People have given you a wealth of ideas. You've had kitchen designers propose ideas. Not sure if it's overkill or you can't let go of what you have now and can't really see the potential. Over and out.

rberesh73
Original Author3 years agoYes I appreciate the window view I have there but just had wondered going forward what the plan would be. I think initially islands were all the rage so that was considered. However with or even without the peninsula I see it being a tight squeeze. I’ve never been a fan of the current round table as it’s uncomfortably high
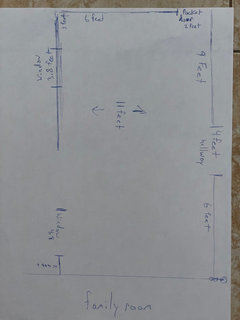













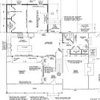
M Miller