Software
Houzz Logo Print
d_m_rudd

Help with Air Return (ugly bump-out in room)

2 years ago
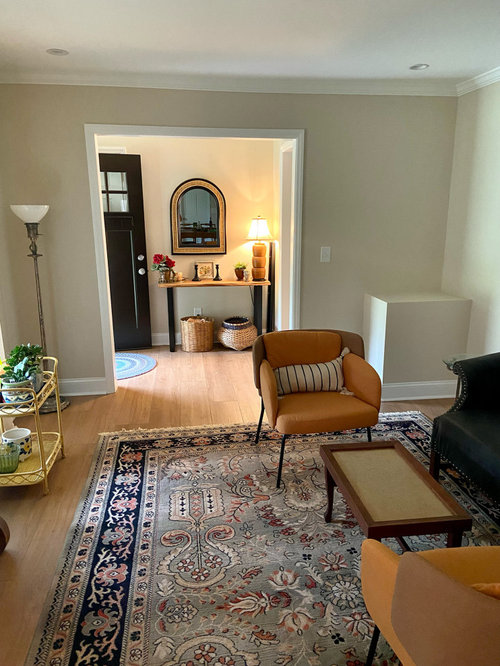
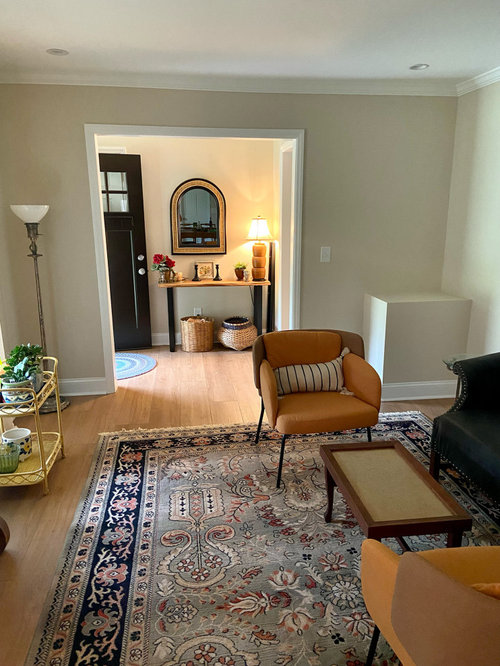
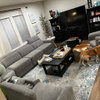
We've recently moved home after suffering a house fire. To bring our house up to code an additional air return had to be installed. It was decided the middle of the house was the best place. To pass inspection this had to be closed in and this is what we ended up with. The other side of the wall where you see the air return grill is a hallway.


I’m trying to find ideas of how this ugly bump-out can be disguised and look intentional.


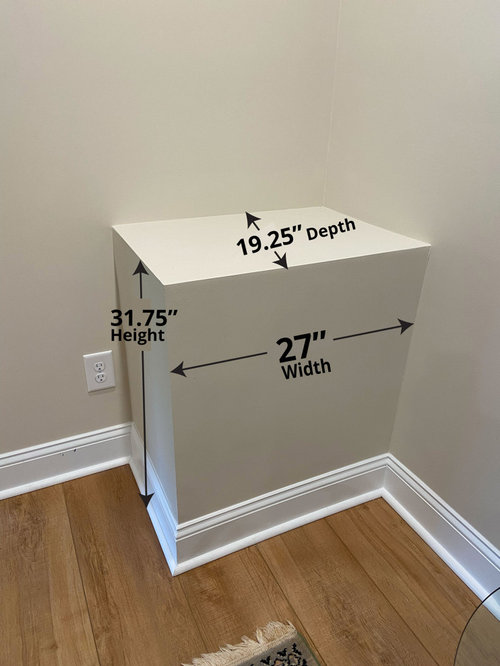
The measurements of the bump-out are:

Width: 27”

Height: 31.75”

Depth: 19.25”


Enclosing this to look like a cabinet or other built-in seems to be a good solution, but before I bring a carpenter in I want to have some ideas.


Has anyone had a similar issue? If so, how did you resolve it?

Any help is appreciated.


Comments (21)

  • 2 years ago

    I would ask them to move it to the center of the wall (outlet can be moved), and then build a cabinet over it. At least then , it would look more like something that belonged there.

    Doris Rudd thanked cat_ky
  • 2 years ago

    cat_ky Unfortunately it'll have to stay where it is, but I agree if it could have been centered it would have looked better.

  • 2 years ago

    I don't think it is ugly. I lived in a 1929 house that had radiators. I installed custom radiator covers in all of the rooms to cover them--that was expensive and a pain. Anyway, I would put some plant there, like ivy (spider plant), that hung down and made it seem like a cool architectural element. I would also go to a stone yard and find a cool remnant that fits that spot. I'd have it cut to 28" x 20.25" (an inch or so wide than the air return) so that there is a small ledge hanging over it on the two sides.

  • 2 years ago

    If you didn't mind spending money or are handy, I think you could build a cabinet on top of it was glass sides with maybe a soffit on top and take it up to the ceiling.

  • 2 years ago

    Place an art object on it so it functions as a display shelf.

  • 2 years ago

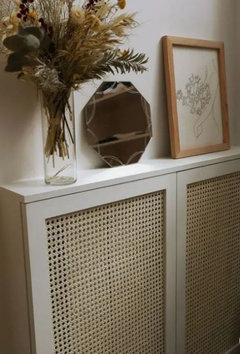
    Do something like this radiator cover. I'd extend it over so it's a foot or so larger so it doesn't look like it's crammed in a corner.


  • PRO
    2 years ago

    I am not familiar with this type of air return only ones in the wall low down where the colod air collects . I do not see the function part of this at all . Maybe atake a pic from the other space to show where this is doing its job.

  • 2 years ago

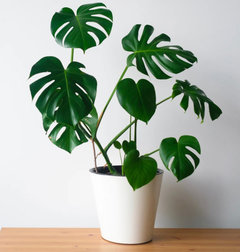
    You can put monstera plant on it. It will look beautiful and bring life to your room.

  • 2 years ago
    last modified: 2 years ago

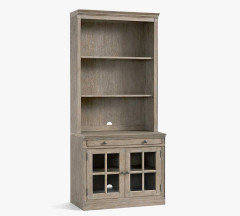
    No, if it's made to look like a bookcase, the current location is ok -- you can put a plant or floor lamp next to it. I'd probably just put a book case from top of this to ceiling and call it a day. Alternatively, you could put false cabinet doors in front of the lump. Third possibility, build a cabinet next to the lump at the same height and build a bookcase all the way above both, making it look like a built in with cabinets. Or, fourth, just leave as is, top with a cool sculpture! its already under a spotlight! :)

  • 2 years ago

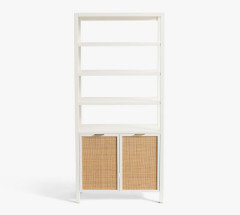
    I agree, have a cabinet built the fill width of that wall, with shelving or glass cabinets above and doors to hide the bumpout and the empty space to the left of the bump out. You could probably have a couple of shelves behind the doors, in the empty space to the left behind the door.


  • 2 years ago

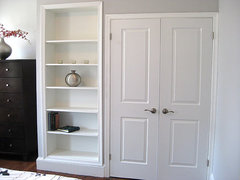
    Also, I can't say I've dealt with a box in the floor, but I have dealt with a pipe chase that left an odd shape next to a closet, by building a shallow bookcase to even them up!


    Brag pics · More Info


  • 2 years ago

    A tall plant would be nice until you find the perfect sculpture.


    I'd probably put a top on it--either painted wood or a marble slab. It looks like it's just drywall which is pretty dentable.


    It's really neatly done so at least you can be glad about that.

  • 2 years ago
    last modified: 2 years ago

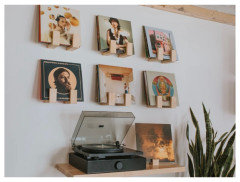
    It’s a cool spot for a record player and shelves above for albums. A tall floor plant 🪴 would balance out the space too next to the bump out. I’m picturing something with lots of branches and small leaves.


  • 2 years ago

    The other side of the wall where you see the air return grill is a hallway.

    I would have built the bump-out to the ceiling in the living room and opened it up (above the vent) in the hallway. Made it into a linen closet or other storage with cabinet doors.

  • 2 years ago

    Can I just say I love your paint color? What is it?

  • PRO
    2 years ago

    Best wishes!


  • PRO
    2 years ago
    last modified: 2 years ago

    Nothing costs less than drywall and paint. Take it right up to the ceiling, add/return the crown, and it's just a jog in the wall. Hang some art vertically and be done.

    Failing that ?Float nice 1/2 inch thick shelves above, no more than three, unify pots and do a boho collection of plants.

    Ci lantro was 100% correct up above _ they created the ugly by NOT going to the ceiling: )

  • 2 years ago

    Turn it into a closet with a door and just shelves inside.

  • 2 years ago
    last modified: 2 years ago

    they created the ugly by NOT going to the ceiling: )

    And they made it a bigger ugly than it needed to be. Looks like it is 2x4 framing rather than approaching it with a cabinet builder's perspective of building a carcass to house the HVAC. Likely that it could have been at least 2 1/2-3" smaller in length & depth had they went the carcass route. (Like how refrigerators are often enclosed in kitchens.)

    but before I bring a carpenter

    You can consult with a carpenter but you may get a better solution with someone who builds cabinets. Which isn't to say that a carpenter can't or won't use cabinet construction methods, just that it will depend on how flexible & creative the person is.

  • 2 years ago

    If you build straight up will you have a problem with the recessed light fixture location? Will you be able to find crown moulding to match to wrap the top?