Software
Houzz Logo Print
hulabo

Kitchen remodel - Layout struggles

2 years ago
last modified: 2 years ago
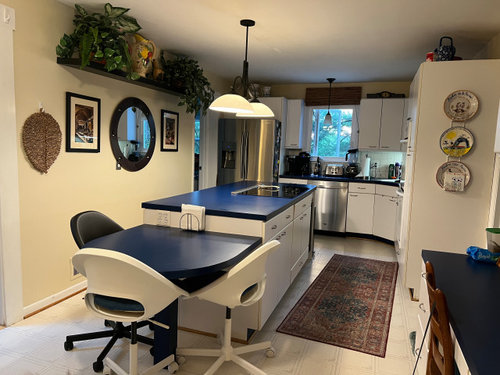
Hi! I am getting ready to completely remodel my 80's kitchen and am struggling with whether to keep the current island configuration or do a U-shape with peninsula. My designer feels the island is the way to go but I just keep coming back to the bare wall. We are planning to do a pass through to the family room beyond and put in some shelving for plants and such which will help it not look so awkward but I just don't know. What do you all think? If we keep the island I am moving the cooktop out of it and to the wall in the form of a range; it will go where the double ovens are currently. I don't like things in my island; no sink and no cooktop. This is creating a challenge as I have so many doors and obstacles in my room it is hard to find a place for everything and keep any form of symmetry. Also, what are your thoughts on the current placement of the fridge? I have attached pictures of my kitchen with the swanky blue counters as well as a floorplan and rendering I received from a designer. I am looking for a general look over and advice on basic floorplan. Thank you and I look forward to some open and constructive advice.


Comments (26)

  • 2 years ago
    last modified: 2 years ago
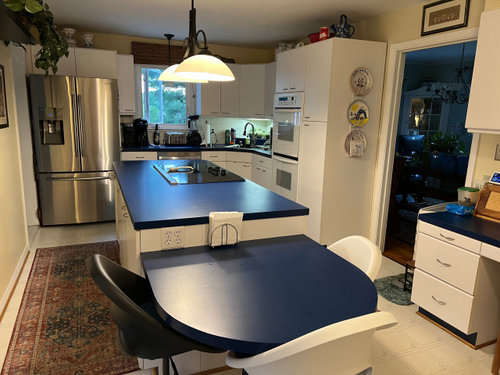
    I agree with your designer, this space is too small for an island to flow well. While you do have many doors to work around, there is still a TON of usable space in this room. And, your pass through area need not feel blank, you could put shallow cabinets and a countertop under the pass through. These kitchen might not at all be your style but can help you think differently about that pass through wall:


    Conard Romano Architects · More Info


    Wilmington Court - Coffee Bar Open · More Info


    Gallery of Gables · More Info


    I do think you are about to get chastised by other people on Houzz for not including a floor plan. Take a measuring tape to your space. Draw a stick figure drawing and write in the measurements. You will get LOADS more instructive insights and use from really experienced people on here.

    Lastly, what is your designer proposing? Do you want eat-in space in this room? Where would it go?

  • 2 years ago

    Kendrah - my designer is proposing keeping the island layout as it is now with modifications to account for no cooktop in the island. Raising the seating area to counter height with enough room for 4 or 5 chairs at the end in table format. I am the one that thinks having the island with nothing on the back wall is a bit awkward and am looking for other people's opinion on whether I should nix the island and just do cabinets along the back wall with maybe a peninsula. I love the pictures of pass throughs you provided; very pretty.

  • 2 years ago

    I can’t see how much clearance you have near the doorway where the island terminates, it looks tight. It’s nice to have so much seating in the kitchen. Are you working with a CKD?

  • 2 years ago

    I think a "wide" galley kitchen would look better. It looks crammed with the current island size.

    Bellevue Mid Century · More Info


  • 2 years ago
    last modified: 2 years ago
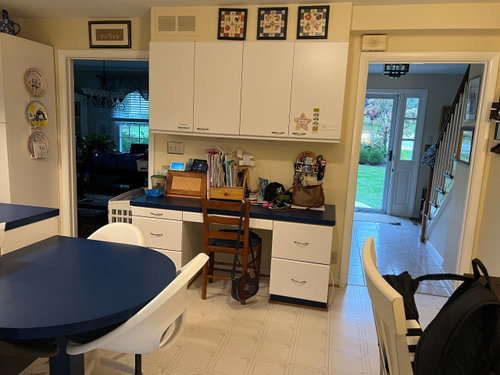
    why is that set up full depth where the desk was? You are putting a range in where cooktop is shown on the wall? .I'd put the sink on island at the top end of it......then 12 in deep storage where the desk was. I'd prefer the uninterrupted counter between fridge and range in your kitchen. I'd go for the island but not with all that deep stuff in the old desk spot ..... and I'd for sure put the sink on island .

    with longer islands / sink fits in just fine at the one end.

    Promontory Mountain Getaway · More Info


  • 2 years ago

    Ah, I was confused. You are correct the island is too tight, and your kitchen designer is insane. That layout is nuts.


    Do six of you regularly eat in this kitchen? Do you want to maintain the footprint or open it up to the dining room at all? (Your home looks like a Colonial and I'm no fan of open concepts in older houses so I'm not pushing for that idea.)


    The back wall with a red arched picture hanging up - what is in the doorway to the left? Is that a closet or a door to a powder room or basement? What room is the entry way to that is behind the table and chairs in that area?


  • 2 years ago

    Kendrah-you are right that the house is a center hall colonial with an addition off the back. The kitchen now rests in the middle of the house. I won't be taking down any walls and would like to work within the confines of the current space. The doorways you see on the back wall with the arched picture are - the one to the left with the door is to the basement and the opening to the right is to our living room. No, we don't normally have 6 people sitting at our island. I don't hate the island but just don't know if it is the best use of space. I have been struggling with this layout for years and have been living with this kitchen for years as I just can't figure out what to do with it!

  • 2 years ago

    seems like the designer maximized the number of cabinets that can be sold to you..

  • 2 years ago

    I really don't like the island plan--it would make me feel like I am on a rocket ship. Trust your instincts on this. I have a kitchen that wasn't wide enough for an island in addition to cabs on the walls on both sides, and we went with a u-shape (with no peninsula) with the cabinets hugging three walls. It is a pretty open/wide U, but I like the open feeling and the space.


    I also dislike the rounded edge of the island. It's dated. Overall the design is bad enough I'd cut bait and find a different designer.


  • 2 years ago

    You don't say the island is a "must have" for any reason. You haven't said I "must" fit x number people at it to eat and do homework. You don't want your kitchen appliances or sink there. Why do you want it at all? it is a space hog and makes the kitchen smaller because part of it is now a hallway. Use the space you have for a kitchen with no island, but more counter space if that is what is needed. It is a space hog; not every kitchen needs or wants or can accommodate an island. Your don't want one. Now, find a designer, or a layout that will work with all that space you have.

  • 2 years ago
    last modified: 2 years ago
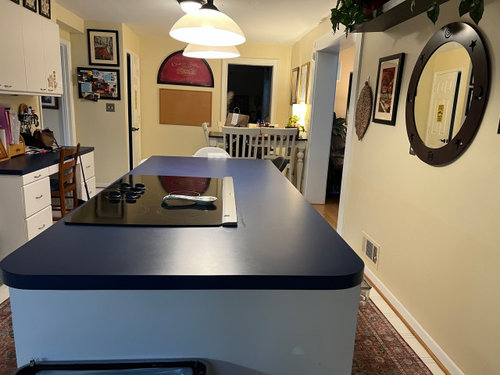
    it is doubtful the designer would come up w this unless you indicated the desire for seating. there must be some congregating here as opposed to expecting the small table at the far end to suffice. I would adjust where you can and keep the island because I think the overall space is staying within the dimensions you have [no wall removal] and my hunch is you value the seating. Where can you adjust? If you dont want the seating then of course you can do other things. Have you thought of removing the things from the desk wall..and giving yourself a larger, more comfortable circular end to the island for seating......and use the spot w the small table for storage cabinetry.....a coffee bar?

    more accommodating seating at end of island if you free up the desk wall.


    Contemporary Kitchen · More Info


    you could eliminate the table also, in favour of a longer island with table butted like this....then use the existing table area for storage/ coffee bar etc.


    Hermitage Kitchen · More Info


    "other things"...with seating less a priority allows a long work table / a few stools..maybe...if you dont want a galley kitchen running down your space with the relocation of everythng that implies......

    narrow "work table" shown maybe w options for stools...moving away from island in the typical sense ....


    Renfrow Remodel / Before and after Kitchen · More Info


  • 2 years ago

    I have to agree with majority the island just isn’t suiting the space and makes it so tight, and without needing that seating or for a cooktop or sink you could easily do the galley kitchen above which will give you more counter space and cabinets. I wouldn’t do a peninsula either bc of all the doors.

    Looking at floor plan, I think you could fit a traditional circle kitchen table at the end of the room for eating/dining. Nice light fixture above it, and have enough space to go through all the doors. Please get rid of the island! #teamnoisland lol

  • 2 years ago

    I would keep your island but modify it some. Instead of seating where it is I would shorten your island so that it is the length (or just a bit shorter) of the large blank wall. I would then put a built in bench (Banquette) along that wall and push your island up against the banquette. With extra deep cabinets in the "island"


    This would give you a galley kitchen with a little less seating while gaining you better walking space between your "island" and outer cabinets. It would also mean that your island could be deeper which is always nice for prep work.

  • 2 years ago

    “it is doubtful the designer would come up w this unless you indicated the desire for seating.”


    I had a kitchen too narrow for an island and did not want or need one. I had many door openings and limitations like this kitchen. And, like Hulabo, I had an old house and didnt want to knock down walls for an open concept. When interviewing kitchen designers 5 out of 5 said I needed an island and they could not come up with a design that didnt include one. (These KDs‘ work ranged from mid-price to very high end kitchens.)


    The owner of a second generation custom cabinet company was a KD. Ironically she was the only one willing to say no to an island, agreed there was no room for it, even though she could have benefited from selling me more cabinet with an island. She was used to designing in old houses. We went with her as the designer. She was fabulous.

  • 2 years ago

    no one really knows the back and forth communication that has occurred. It seems there is ambivalence about what she wants.....which is okay.....the designer is in a spot if the client is grappling with the choices. Maybe some time and thought needs to happen. I personally think she is not certain about "letting go" of the island completely. this is planning and decision making time and she can take as much time as she needs/wants. More inspirations..and possibly other design people may be a help but not sure.

  • 2 years ago

    As someone who has never had a kitchen island, and has hated the few times I've worked in a kitchen that has one because of the extremely poor layout involved, there is an obvious layout.

    Refrigerator and counter space (coffee station?) go on the blank wall. Sink goes under the window with dishwasher on the left. Range goes where the ovens are with counter space on either side. It looks like the range wall would benefit from moving the dining room door down, if that is possible. If it isn't, I'd try finding a painted hutch for the space. Kitchen table goes at the far end.

  • 2 years ago
    last modified: 2 years ago
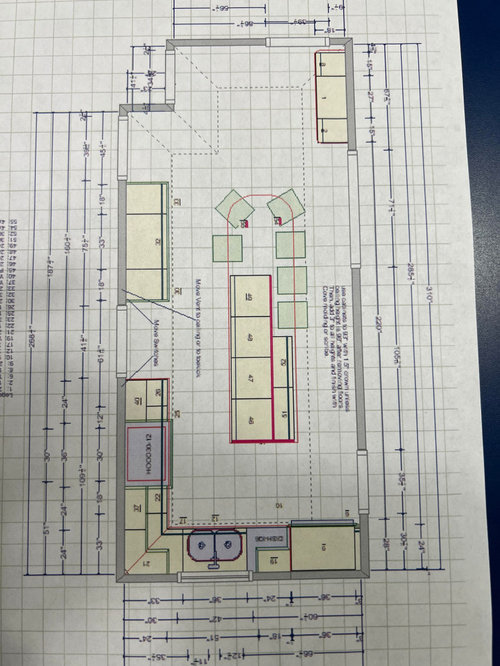
    Find an actual designer that knows what they are doing. In a 1 cook kitchen, aisles need to be a minimum of 42” from counter to counter. You don’t have the space for that.

    Post a floor plan with all measurements and I bet several folks here can come up with a better layout

  • 2 years ago

    Thank you everyone for all of your feedback/advice. As you can see we currently have the giant island and it is what we have lived with for 10 years. When I have had kitchen designers look at it; they always design basically the same thing with the appliances moved around to make it more functional. My issue is that I am not convinced that is the best layout and have always found the blank wall to be a bit awkward. This is why I have reached out to all of you to get third party input on whether you disagree or agree with keeping the current layout. Plus I struggle with the fact that everyone wants an island in a kitchen and that I might *Gasp* remove one and not put it back. Am I creating design suicide?? Again, thank you everyone! You ideas are extremely valuable.

  • 2 years ago

    We fired our first designer because she insisted that we had to have an island which I did not want. We finally found a designer who was prepared to listen and to think outside of the "island" box and to use their imagination. Be emphatic with your designer or get a new one.

  • 2 years ago
    last modified: 2 years ago
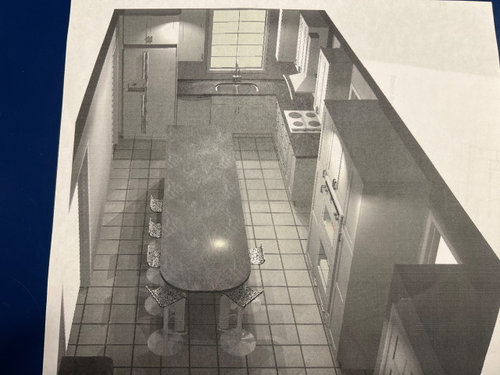
    Aside from the island, do you like how the rest of the kitchen is laid out in the drawings? If so, I would ask your KD, for starters, for two revised drawings: 1.) With the island removed and in place a row of lowers on the empty wall with a pass through. (Am I correct that you wanted a pass through?) 2.) With the island removed, no pass through and a you could try with a row of lowers and shallow uppers with glass doors to lend a more open feel.

    I don't love how bulky the wall looks that has the double ovens on it. It looks and feels kind of chunky and too tall for such a narrow space. Do you specifically want a cook top and double ovens? Or do you want a range?

    You have to dig really deep to find examples of kitchens without islands these days. But it is worth it to get inspiration to support your instinct that your kitchen need not have an island.

  • 2 years ago
    last modified: 2 years ago

    Don't know your taste but wanted to show you some sizable kitchens with no island.

    Cherokee Blvd Project · More Info


    Home #19: SALA Architects · More Info


    Crestmoore · More Info


    Chelsea · More Info


    Here's a great Instagram video of a woman who said no to a kitchen island:

    https://www.instagram.com/p/CvXvqxrNnXc/?utm_source=ig_embed&utm_campaign=embed_video_watch_again


  • PRO
    2 years ago

    Yep, I agree. Islands are not the best feature for some kitchens. Nothing worse than trying to prepare food in a kitchen that has tight clearances.


  • 2 years ago
    last modified: 2 years ago

    Sorry to post so many times but I'm a bit taken with your dilemma. These kitchens almost resisted using an island and all would have looked equally fabulous without the little cutting table in the middle too, which seem like real obstacle courses. Put your finger over the table in these pictures and you can see what a great kitchen looks like with nothing in the middle.


    Victorian Kitchen · More Info


    Transitional Kitchen · More Info


    Pacific Northwest Tudor · More Info


  • 2 years ago

    Following

  • 2 years ago

    You are right, eliminate the island. There's not enough space for anything and it would drive me crazy too!

    I wasn't sure about the openings and where they lead to, so here's a plan, which you can correct if it's all wrong.

    I also agree that the position of the fridge is incorrect. Consider repositioning and add a peninsula with open shelves underneath. A coffee bar would work on the side of the fridge if you like.

    High pantry across from the living room entrance would visually give a clean focus.

    The oven stove cooking space should go full-tilt-boogie, with a beautiful vent hood, pot filler, and special tile at the back splash.

    Also consider off center the sink from the window. There are plenty of design elements to visually balance the wall. Because of all the entries into the kitchen, this plan balances the window/sink wall.

    You mentioned you just wanted a different plan to consider, and as we don't know your style, here are some suggestions.


  • 2 years ago

    Denise, I bet your plan is so helpful in getting the OP inspired to see things differently. It is great. They me tion that the doorway behind where you have the banquet leads to a living room. The doorway that you have marker living room is the dining room. I believe they wanted a pass through on that wall between the dining room and kitchen.