
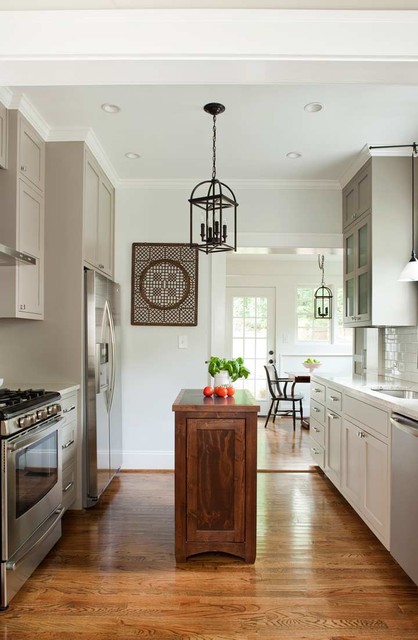

Transitional Kitchen Transitional Kitchen, Atlanta
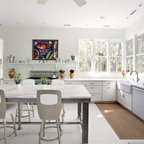
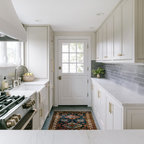
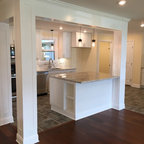
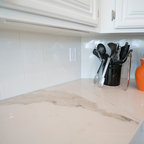
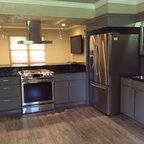
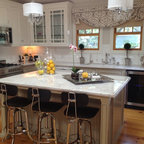
Example of a transitional galley kitchen design in Atlanta with an undermount sink, recessed-panel cabinets, gray cabinets, granite countertops, white backsplash, subway tile backsplash and stainless steel appliances — Houzz
Related Professionals in Atlanta
This photo has 15 questions

sunshines1975 wrote:
Like 1 Comment
PRO
User
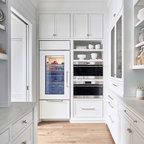
The refrigerator unit is in a custom cabinet unit that has vertical supports on both sides. This creates distance between the wall and the refrigerator door in the open position. If you are using stock cabinetry, look for "filler" strips that can provide you with the space the door needs to comfortably open. Don't forget to add in the distance the handle projects.

12decorate wrote:
Like 1 Comment

PRO
Mission West Kitchen and Bath
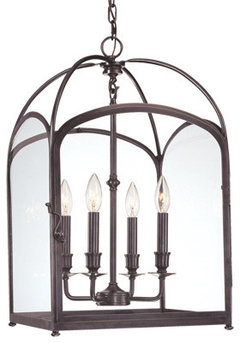
If you're intereseted, we have some similar lighting fixtures. Like this one from Hudson Valley. You can view more lighting through our website http://missionwest.biz/ . Hope this helps!
1 Like
Save
syltrow wrote:
muralgirl
its extremely frustrating here when people never respond to inquiries.
2 Likes
Save
Sally wrote:
missytresse
Can you please share the color of the cabinets!
Like
Save
Annette Kuhr wrote:
Like Comment

Andrew Novarini wrote:
Like Comment
mayraelizbeth wrote:
Like Comment
Jan Gordon wrote:
Like Comment

Jeff Gatcke wrote:
Like Comment
What Houzz contributors are saying:

Laura Gaskill added this to Not a Big Cook? These Fun Kitchen Ideas Are for You
Cover (but rethink) the basics. Even those who rarely cook should include a few basic appliances in the kitchen. You never know if you may one day decide to cook at home more often, and even if you don’t enjoy cooking frequently, most people occasionally need a kitchen stocked with the basics. A fridge and freezer, a stovetop, an oven, a sink, a dishwasher, a toaster and a microwave are the bare bones for most kitchens. That said, these pieces do not need to be massive to get the job done. In fact, going overboard on appliances may just make cooking in your kitchen seem more intimidating.

Apartment 46 for the Home added this to Small, Slim and Super: Compact Kitchen Islands That Offer Big Function
A galley kitchen such as the one seen here may not seem to need an island, but creating a midpoint prep station makes cooking easier, adds counter space in between the sink and oven and provides a spot for an extra person to help with the meal. (While one person is sauteeing up a storm, the other can be slicing and dicing.)The general rule of kitchen design is to allow for 3 feet (about 1 meter) of clearance between a fixed island and other surfaces for comfort, safety and ease of use. But in the case of movable islands or kitchen carts, this isn’t critical, as you can adjust the space as needed.

Tanya Selever added this to Hidden Storage Opportunities in Your Kitchen
Empty floor space. Whether they’re freestanding or on casters, small kitchen islands can be useful in a wide range of spaces. They can move around and serve several functions: an additional food prep area, a bar or serving station when entertaining, or a casual dining table. Being able to integrate storage into these islands further adds to their value. Just consider the workflow of the space to make sure you can get around when the dishwasher or drawers are open.Browse kitchen islands and carts
What Houzzers are commenting on:

Pam Hawkins added this to Pamela's Ideas
new idea about location of sink
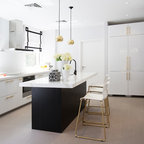
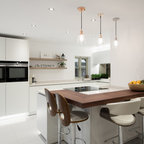
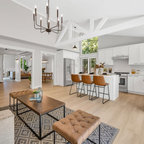
Where can I find this island??? I’m wondering too.