Software
Houzz Logo Print
karen_roan

How to open up u-shaped kitchen?

3 years ago
last modified: 3 years ago
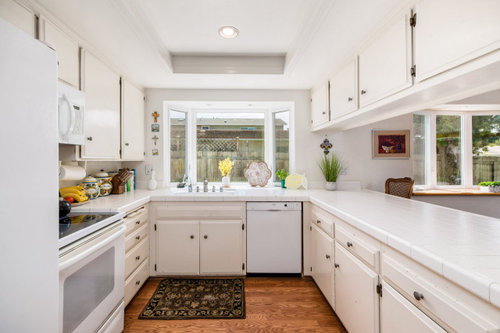
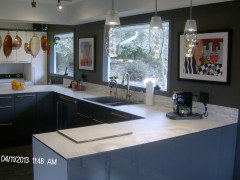
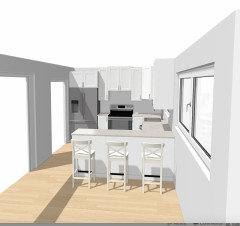
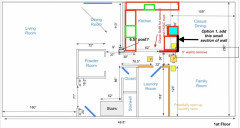
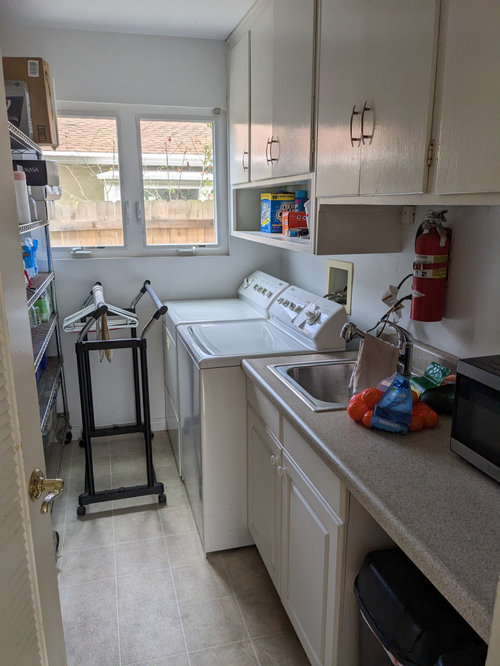
I am doing a kitchen remodel and will remove the upper cabinets above the peninsula. However, we are considering whether we should decrease the width of the wall connected to the peninsula and along the hallway. Already had structural engineer confirm the wall is load-bearing (also has light switches and electrical running through) and he proposed reducing the width of the wall and add a small beam to the ceiling for support. Do you think it is worth doing this to replace the peninsula with an island instead? Or should we just remodel with current layout? The breakfast nook is just past the peninsula (formal dining room on other side of house). Opposite from the kitchen is a pantry and laundry room which I plan to remove (and knock down the walls) down the line to open up the family room and increase its size.


Comments (21)

  • 3 years ago

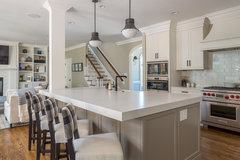
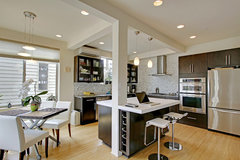
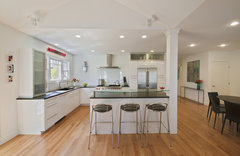
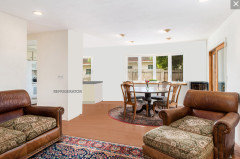
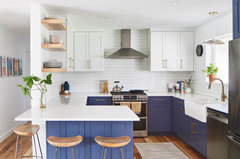
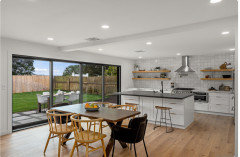
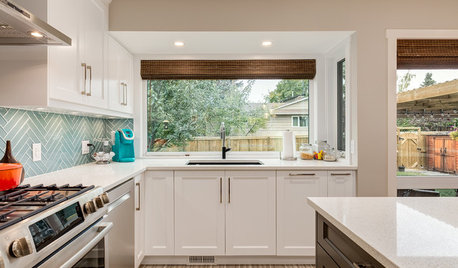
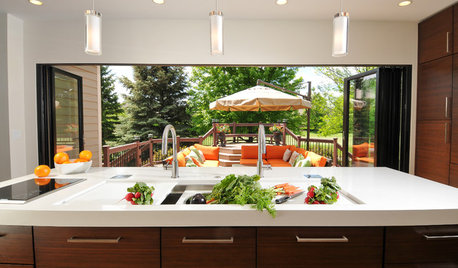
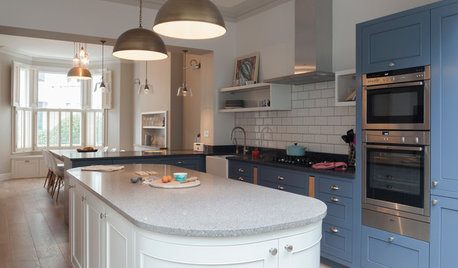
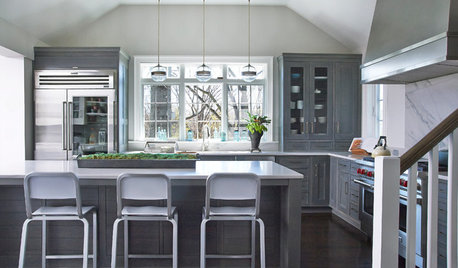
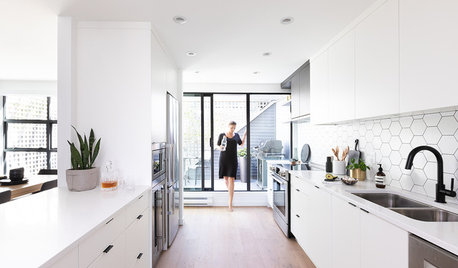
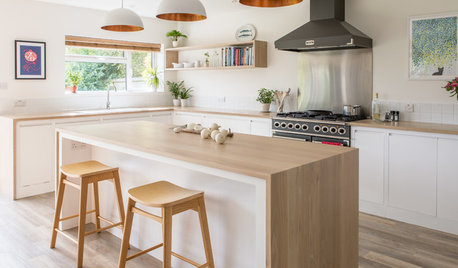
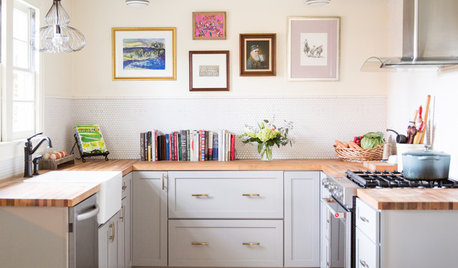
    Here are a few Houzz photos I found with reduced support posts:

    Morrisville Remodel · More Info


    Open Kitchen with Island · More Info


    Maywood: Kitchen Renovation · More Info


  • 3 years ago
    last modified: 3 years ago
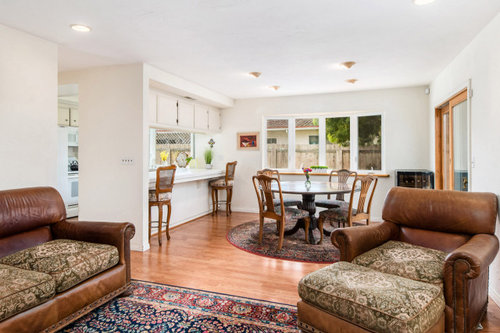
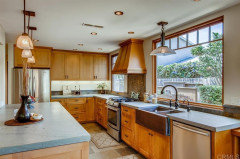
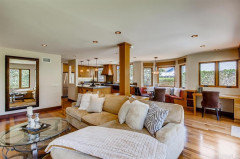
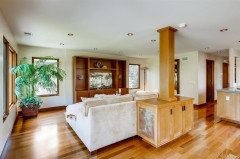
    Here is a neighbor's house with the same floor plan except they extended the breakfast nook and family room. They went with a vertical island (I was planning to stay with horizontal) and cut out a rectangle in the wall.


  • 3 years ago

    Floor plan with all dimensions filled in will help you get better advice.

  • 3 years ago
    last modified: 3 years ago
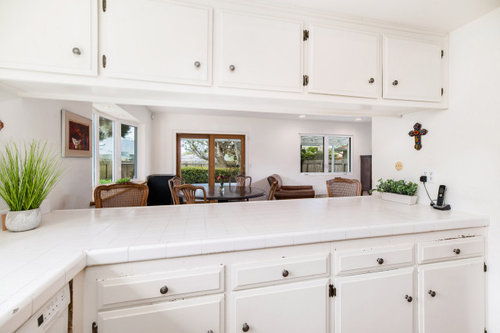
    @millworkman

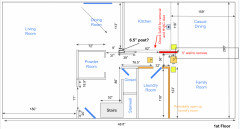
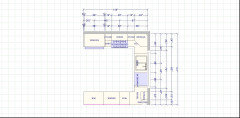
    Here is a rough floor plan:


  • 3 years ago

    bumping this up as I need more input please!

  • 3 years ago
    last modified: 3 years ago
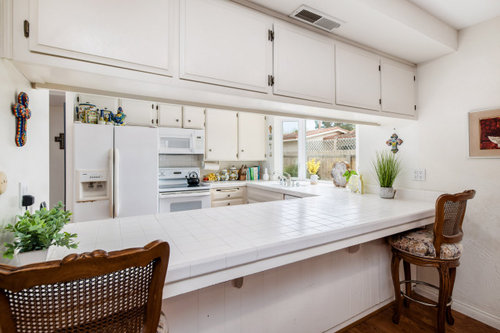
    personally...if the laundry room removal had been decided [cant comment on your why's and so on]........I'd go ahead and do that. You could possibly get a small entertainment niche/corner in the family room w the sink plumbing in. I'd hesitate to undo the kitchen till that project is completed and get the feel of your new space. Post dimension of kitchen but are you thinking an L shape and island.....tough to see that.....maybe the fridge/stove wall remains along w larger island containing sink? any thought of a simple galley with stove/hood moved down from fridge and sink on opposite run with overhang and stools..??? you need dimensions posted.


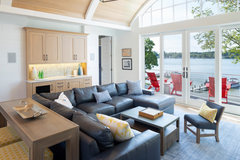
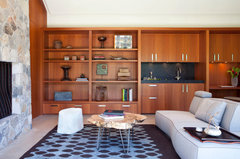
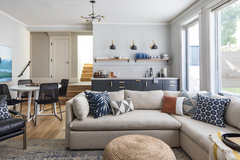
    a new section [sink/counter/storage] once family room is changed:


    Watervliet Lakehouse Living Room Wet Bar · More Info


    Fieldstone Guest Cottage · More Info


    Monterey Heights Remodel · More Info


  • 3 years ago
    last modified: 3 years ago
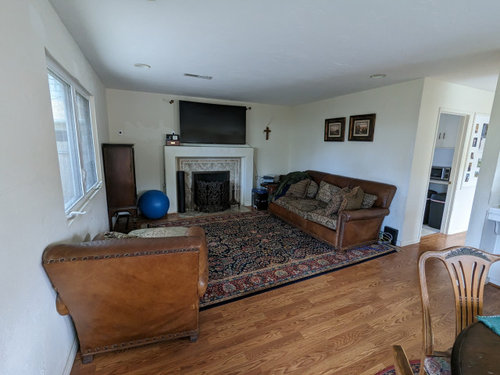
    I'm a little fuzzy on the construction details and your goals, so please excuse me if I am getting this wrong. Maybe you can post your current kitchen layout wall cabinets, appliances, doors, walls and window openings--you might get more help. Also, please indicate the window and fireplace in the family room, so we have a better perspective of that space.

    Not fully understanding the goals, I think I like the idea of eliminating the laundry room so that the family room feels more spacious.

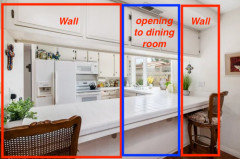
    I think I would keep the load bearing wall and add extra walls to the kitchen to acheive a L-shaped kitchen with a seperate cabinet run (no island or peninsula).. By adding walls, you can dead-end the sink cabinet run into the narrow wall to the right, and then add a wider wall to the left, which I think will pair nicely with the existing load bearing wall. This will provide seperation of living spaces for sure, but I think it will replace some of the storage you'll be losing by eliminating the wall cabinets, and will make your kitchen seem less alley-like because of the much-needed opening to the breakfast area. If you don't like the idea of adding the walls, and would perfer open-concept, you can choose to build an island with a support post and beam as suggested, and then have an exposed end on the sink cabinet run.


    The photo should say "opening to breakfast room."


  • 3 years ago

    You can also rearrange a U kitchen...create wall where passage exists from hallway......the U 's middle or top is stove /fridge wall and two sides are window wall and new wall that you fill in.....dimensions of your space are needed.

  • 3 years ago

    Similar to Theresa, I was thinking you could have an opening where the peninsula is, but I left the counter run open ended. I would try the refrigerator against the current load bearing wall to create more counterspace around the stove area


  • 3 years ago

    @palimpsest Thanks so much for the visual, very helpful to see what you mean in your suggestion. One similar thought was to move the stove instead to the right of the open ended counter (in between the sink and bay window) and keep the fridge where it currently is. That way, there is a bit more counter space overall. I would then do a long island against the load bearing wall (parallel to the windows) and stopping just short of where the bay window begins. This is similar to your idea, but moving the stove instead of the fridge (which might be better from a ventilation perspective). What do you think?

  • 3 years ago
    last modified: 3 years ago
    @herbflavor - Thank you too for commenting. So just to confirm that I understand what you mean, I would remove the current peninsula, put up a wall where the kitchen entry from hallway currently is and make the u-shape essentially turn counter-clockwise by 90 degrees? So then the only entry into the kitchen is from the breakfast nook area?

    Also, in reply to your comment about needing to see dimensions, let me find where my kitchen drawing is and post it later!

  • 3 years ago
    last modified: 3 years ago

    yes.... open at the dining nook side ....maybe 3 steps beyond the existing narrow passage to come around and enter ??..... when in the kitchen you will have that 3- wall usage which helps. It's going to feel open with your oversized NOOK? and on to larger family room just beyond.....also w/ wet bar [I'd do that] ... the side where the stool sits up near the picture on the wall could have a little turn to make a small G extension if you want two stools. Do you have 10 feet across? so the extension for two stools at 48 inches across or so can be accommodated.....but your ?NOOK? is so large and family room will expand .....sometimes people head to the larger more inviting spots I find ..to heck w stools at a counter. Unless you want to actually replace the table/chairs w a much larger island for seating and really comfortable stools. I dont see a comfortable generous island in there along with your larger nook left intact to be workable. But the two stools could be okay if you think there will be occasional use. I think I'd just sketch up the U shape w closure of existing narrow entry for starters.....then modify w small section for stools and just think over the goals etc.


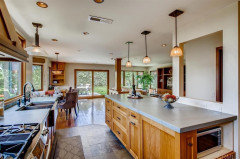
    here is a G shape... that seating on the extension of the G would be an option to consider.... this one below has the seats more on the interior side as opposed to coming off your exterior wall.....anyway.... you have to figure out all your goals....storage/ work space/ seating/ etc. .


    Shoal Creek Addition · More Info


  • 3 years ago

    Are you not considering completely removing the wall only because it’s load bearing? Without knowing the details of your engineering assessment, there are laminated wood/steel beams that could in theory span the entire distance, but you may have already evaluated that that would be impractical. If not it might be worth investigating before committing to keeping the column.

    Karen Roan thanked J J
  • 3 years ago
    last modified: 3 years ago

    @Joseph Babcock - Based on the structural engineer, we had 3 options: 1) leave wall as-is, 2) reduce wall to a 6-in wide post and insert a smaller beam that will sit flush with ceiling or 3) take out entire load-bearing wall and replace with a massive beam that will have to stick out from the ceiling (below is a picture of a house that has this). To me, having this beam protrude out from the ceiling is not very asthetically pleasing. I was wondering if it's worth it at all to go down to a post vs. just keeping it the 44" wall that is currently there.


  • PRO
    3 years ago

    I find removing the hanging cabinets between the kitchen and dining area is ahuge plus.


    A before and after of a clients kitchen

  • 3 years ago
    last modified: 3 years ago

    @Patricia - Grateful to have your opinion and agree with removing the hanging cabs, that will definitely happen. What I could use your help on is where to break the peninsula that goes from wall to wall. Reason for breaking the peninsula is that down the road I want to have the option to remove that load bearing wall connecting the peninsula without redoing the cabinets. What do you think of this layout? It's pretty much the same but I've broken the peninsula and pushed the peninsula down a little into the breakfast nook area.


  • 3 years ago


  • 3 years ago
    last modified: 3 years ago

    I think you should get rid of the angled corner cabinet so that you have a wider wall cabinet on the right side of the range (wider cabinets are better). Symmetrically center the wall cabinets on both sides of the window, hopefully there is room for a wall cabinet to the left of the window. The sink need not be centered because I can see that you want to be able to easily access the cabinets to the right of the DW when the DW is open. Adding more drawers to your layout would be a whole lot better. If this is the direction you are moving towards, You should post this layout plan with dimensions.

    The other problem with this layout is that the fridge is near the range instead of the sink. You'll want to install a fridge surround, and so, I do not think you'll have room for a fridge on the range wall. Plus, I don't think I would want the surround to be that close to the range. I think you may be prioritizing countertop seating over kitchen storage and function.

  • 3 years ago

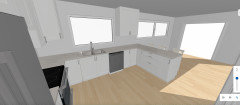
    @theresa21 - I'm afraid I don't have the space to add a fridge surround. Adding in a 12" cabinet between the fridge and stove is better than having them right next to each other (current layout). Here is a layout with new cabinets to replace the current ones so that it is a closed U shape. I'm thinking of removing B36 so that there is a break. My main objective is to make this kitchen, breakfast nook and family room have a more open feel and better flow. Thanks for your input and let me know if you have any other ideas!


  • 3 years ago

    I'm not sure how the math works out, but what about these configurations?


    Option 1: Add enough wall behind the fridge so that the base cabinet (blue) is to the left of the fridge and exposed towards the casual dining area. You'll have to reduce the size of the load-bearing wall so that you can fully open the fridge. I wouldn't skimp on a fridge surround because it adds class to a kitchen.


    Option 2: You could choose to not alter the load-bearing wall and then switch the blue cabinet with the fridge while adding a longer wall behind both, that would give you an opportunity for a pantry cabinet to the right of the fridge and you won't have to reduce the size of the load-bearing wall.


    Option 3: If you don't have enough room for an extra cabinet in either arrangement then just add a wide filler to the right of the fridge with fridge surround.


    Option 4: The only other thing I can think of is eliminating the casual dining table and replacing it with a island with seating, but then you will have to alter the window in the casual dining area in some way to separate the range from the fridge.