

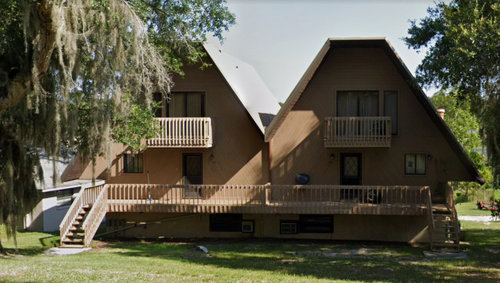
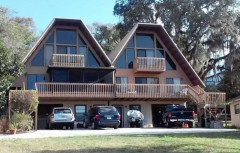
80's Double A-Frame Needs a Curb Appeal Makeover!
2 years ago
last modified: 2 years ago
Featured Answer
Sort by:Oldest
Comments (17)
 2 years ago
- 2 years ago
Related Professionals
Macon Decks, Patios & Outdoor Enclosures · Gary Decks, Patios & Outdoor Enclosures · Sarasota Home Additions · Cumberland Home Additions · Enfield Home Additions · New Haven Home Additions · Del Rio Home Additions · Cheyenne Kitchen Remodelers · California Bathroom Remodelers · South Bend Interior Designers & Decorators · Brattleboro Interior Designers & Decorators · Eau Claire Interior Designers & Decorators · Calgary Interior Designers & Decorators · Leamington Interior Designers & Decorators · Moline Architects & Building Designers 2 years ago
- 2 years agolast modified: 2 years ago
- 2 years ago
 2 years ago
- 2 years ago
- 2 years ago
- 2 years ago
- 2 years ago
- 2 years agolast modified: 2 years ago
- 2 years ago
- 2 years ago
- 2 years ago
- 2 years ago
- 2 years ago
Related Stories

GARDENING AND LANDSCAPINGSpring Checklist: Freshen Up Your Home's Curb Appeal
Step outside and use these tips to show off your home to its best advantage this spring
Full Story
LANDSCAPE DESIGN6 Front Yards That Balance Privacy With Curb Appeal
Selective screens, layered plantings and low walls boost privacy but still keep yards welcoming to neighbors
Full Story
EXTERIORSCurb Appeal Feeling a Little Off? Some Questions to Consider
Color, scale, proportion, trim ... 14 things to think about if your exterior is bugging you
Full Story
EXTERIORSMini-Me Mailboxes Add Curb Appeal
The spitting image of their parents or merely sharing some genes, these mailboxes show that good design goes beyond the front door
Full Story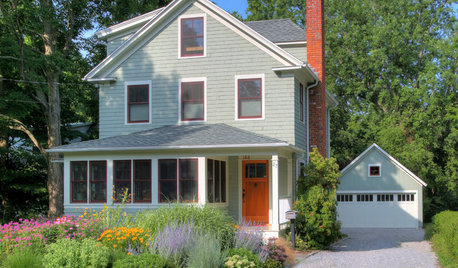
GREAT HOME PROJECTSUpgrade Your Front Yard for Curb Appeal and More
New project for a new year: Revamp lackluster landscaping for resale value, water savings and everyday enjoyment
Full Story
LANDSCAPE DESIGN10 Planting Ideas to Boost Your Garage’s Curb Appeal
See how to use vines, shrubs, colorful perennials, succulents and pots to enhance this overlooked planting spot
Full Story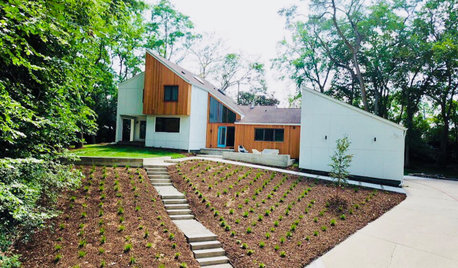
HOUZZ TV LIVEUpdated Front Yard Offers Curb Appeal and Lounge Space
In this video, Melissa Kennedy of Meadowlark Design+Build gives a tour of her new yard and outdoor living area
Full Story
LANDSCAPE DESIGNYard of the Week: Curb Appeal for Friendly Neighbors
A designer found on Houzz creates an inviting front yard in Southern California with a seating area and meandering path
Full Story
BATHROOM MAKEOVERSBathroom of the Week: New Low-Curb Shower and a Soft Modern Look
Design-build pros give their 1960s bathroom an open feel with a large shower, a floating double vanity and warm finishes
Full Story
EXTERIORSPros Answer Your Questions About Metal-Frame Doors
Find out what to consider when adding these chic, industrial-style interior and exterior doors
Full Story

Olychick