

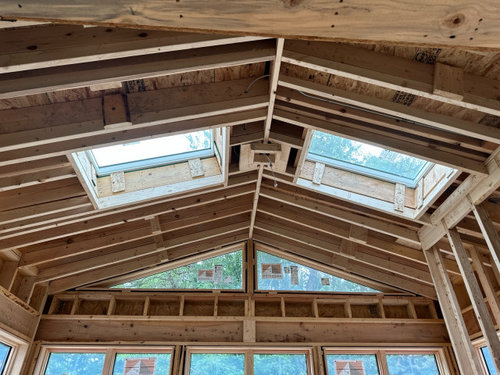
Shiplap or not?
2 years ago
Featured Answer
Sort by:Oldest
Comments (17)
 2 years agolast modified: 2 years ago
Related Professionals
New York City Architects & Building Designers · Washington Design-Build Firms · Miami Design-Build Firms · Las Vegas Design-Build Firms · Miami General Contractors · Danville General Contractors · Rochester General Contractors · Tulsa Home Remodeling · Medford Home Remodeling · Tuscaloosa Interior Designers & Decorators · Canton Interior Designers & Decorators · Orange County Interior Designers & Decorators · Richmond Interior Designers & Decorators · Hilton Head Island Interior Designers & Decorators · Galveston Architects & Building Designers PRO2 years ago
 2 years ago
 2 years ago
- 2 years ago
- 2 years ago
 PRO2 years ago
 PRO2 years ago
- PRO2 years ago
- 2 years ago
- 2 years ago
 PRO2 years ago
 2 years ago
- 2 years ago
 PRO2 years ago


Related Stories
DESIGN DICTIONARYShiplap
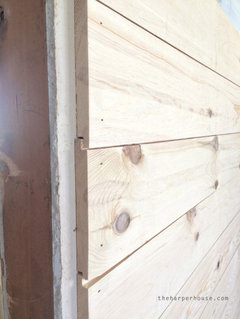
Overlapping boards allow for expansion on a home's exterior in moderate climates
Full Story
DECORATING GUIDESGive Your Walls an Architectural Dimension
Make a room special with the texture of wainscoting, panels, shiplap and more
Full Story
KITCHEN DESIGN15 Farmhouse Kitchens That Made Us Swoon This Month
Raw wood, natural light, shiplap siding — we just couldn’t get enough of these farmhouse-style kitchens uploaded to Houzz in January
Full Story
FARMHOUSESKitchen of the Week: Modern Update for a Historic Farmhouse Kitchen
A renovation honors a 19th-century home’s history while giving farmhouse style a fresh twist
Full Story
FARMHOUSESMy Houzz: A Rustic Family Farmhouse in Tennessee
Country style meets modern charm in this updated one-story home near Nashville
Full Story
ECLECTIC HOMESHouzz Tour: Playing With Good Tension in Austin
A 1938 bungalow gets updates — including a whole new floor — but keeps much of its traditional charm
Full Story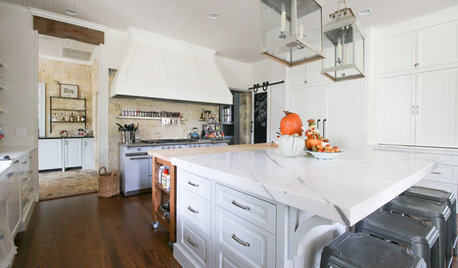
MY HOUZZMy Houzz: Historic Textures Meet Modern Touches in Texas Hill Country
An oft-renovated former log cabin now features a soothing palette and nods to New Orleans
Full Story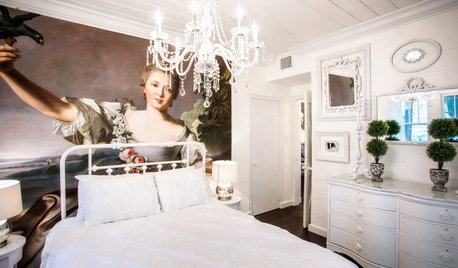
BEDROOMSRoom of the Day: French Wall Mural Dazzles in a Chic Bedroom
Eliminating an unused door freed up wall space for a stunning re-creation of an 18th-century French portrait
Full Story
ROOM OF THE DAYRoom of the Day: A DIY Dining Room Full of Cheer
Seeking an uplifting spot during gray days in Washington state, this couple brightened their space with turquoise paint and DIY spirit
Full Story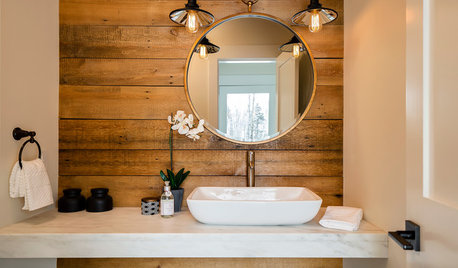
MOST POPULAR8 Reasons to Warm Up With a Wood Plank Wall
The accent finds a place in every room — adding focus, coziness, definition and more
Full Story



HU-655638150