

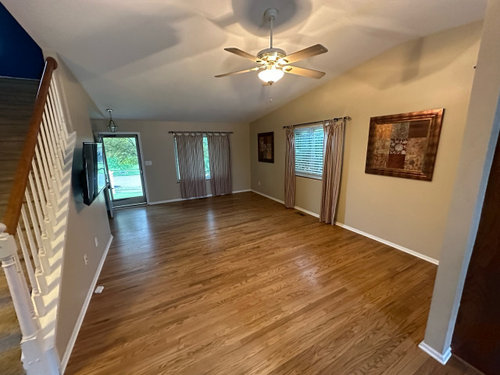
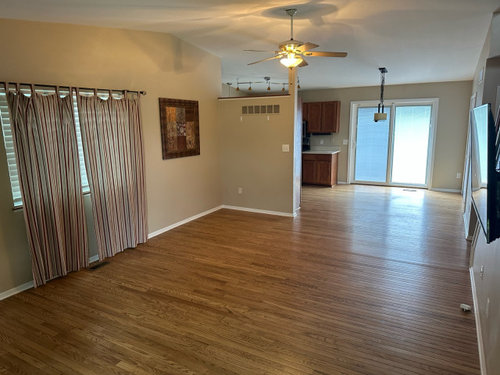
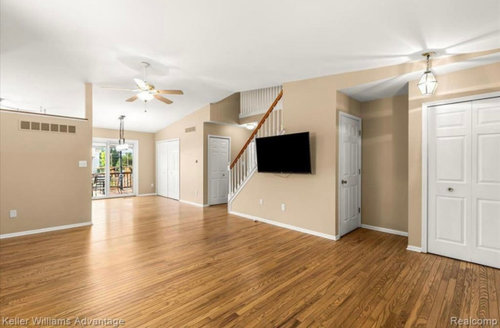
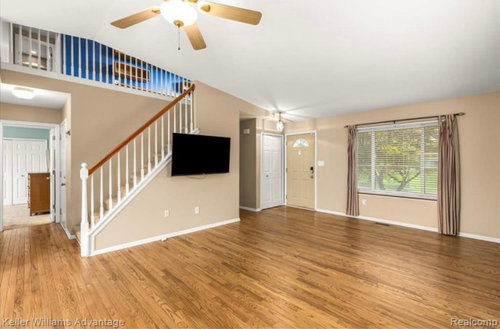
Awkward living room layout advice needed
2 years ago
Sort by:Oldest
Comments (10)
Related Stories

DECORATING GUIDESHow to Plan a Living Room Layout
Pathways too small? TV too big? With this pro arrangement advice, you can create a living room to enjoy happily ever after
Full Story
KITCHEN OF THE WEEKKitchen of the Week: An Awkward Layout Makes Way for Modern Living
An improved plan and a fresh new look update this family kitchen for daily life and entertaining
Full Story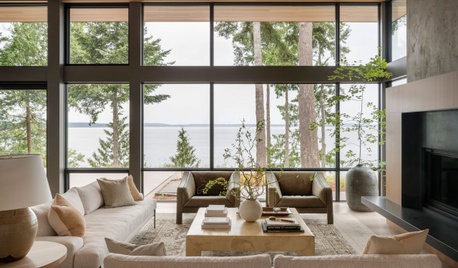
LIVING ROOMS7 Common Living Room Layout Mistakes and How to Avoid Them
Planning a living room revamp? Try these expert tips to make it the best space for you
Full Story
DINING ROOMSDesign Dilemma: I Need Ideas for a Gray Living/Dining Room!
See How to Have Your Gray and Fun Color, Too
Full Story
LIVING ROOMS8 Living Room Layouts for All Tastes
Go formal or as playful as you please. One of these furniture layouts for the living room is sure to suit your style
Full Story
MORE ROOMSIdeas for Awkward Living Room Areas
This year, think beyond the couch to add interest and utility to the living room
Full Story
LIVING ROOMSLay Out Your Living Room: Floor Plan Ideas for Rooms Small to Large
Take the guesswork — and backbreaking experimenting — out of furniture arranging with these living room layout concepts
Full Story
ROOM OF THE DAYRoom of the Day: Right-Scaled Furniture Opens Up a Tight Living Room
Smaller, more proportionally fitting furniture, a cooler paint color and better window treatments help bring life to a limiting layout
Full Story
LIVING ROOMSRoom of the Day: Custom Storage Supports a Minimalist Living Room
Smart storage and furniture arrangement keep this space uncluttered while packing in all the function the family needs
Full Story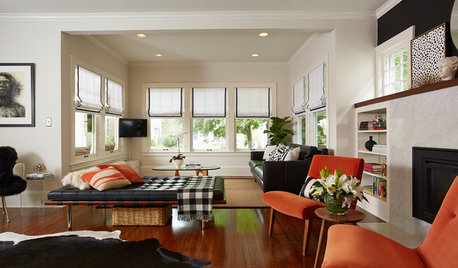
LIVING ROOMSRoom of the Day: A Minneapolis Living Room Goes From Dim to Delightful
A Craftsman-style living room gets lightened up, giving a family some space to gather and play
Full Story




freedomplace1
mytwo cents
Related Professionals
Washington Interior Designers & Decorators · Fort Worth Interior Designers & Decorators · Albany Furniture & Accessories · Jonesboro Flooring Contractors · Augusta Flooring Contractors · Pittsburg Interior Designers & Decorators · Columbia Architects & Building Designers · Natchez Architects & Building Designers · New Braunfels Architects & Building Designers · Janesville Architects & Building Designers · Dover Kitchen & Bathroom Designers · Portsmouth Kitchen & Bathroom Designers · Muskogee Kitchen & Bathroom Designers · Beaumont Kitchen & Bathroom Designers · Tucson Kitchen & Bathroom DesignersCDR Design, LLC
Hayley HaskinOriginal Author
CDR Design, LLC
acm
BeverlyFLADeziner
Belahn
mytwo cents
Wiles Design Group