

Should the Front Door be Centered
2 years ago
last modified: 2 years ago
Featured Answer
Sort by:Oldest
Comments (11)
 2 years agolast modified: 2 years ago
 2 years ago
Related Professionals
Rochester Interior Designers & Decorators · Elko Interior Designers & Decorators · Palm Desert Architects & Building Designers · Washington Kitchen & Bathroom Designers · Charlotte Kitchen & Bathroom Designers · Harrisburg Kitchen & Bathroom Designers · Forrest City Interior Designers & Decorators · Torrington Interior Designers & Decorators · Dayton Furniture & Accessories · Corpus Christi Furniture & Accessories · Chicago Furniture & Accessories · Pueblo Furniture & Accessories · Duluth General Contractors · Roswell General Contractors · Calgary General Contractors 2 years ago
- 2 years agolast modified: 2 years ago
- 2 years ago
 PRO2 years ago
- 2 years ago
- PRO2 years ago
- 2 years ago

Related Stories
FRONT DOOR COLORSFront and Center Color: When to Paint Your Door Deep Red
Rich reds draw the eye and send an inviting message. See if one of these palettes speaks to you for your own front door
Full Story
COLORFront and Center Color: When to Paint Your Door Purple
From grapelicious to lavender, a front door cloaked in the color of royalty might just reign supreme in the neighborhood
Full Story
FRONT DOOR COLORSFront and Center Color: When to Paint Your Door Orange
Bring high energy and spirit to your home's entryway with a vibrant shade of orange on the front door
Full Story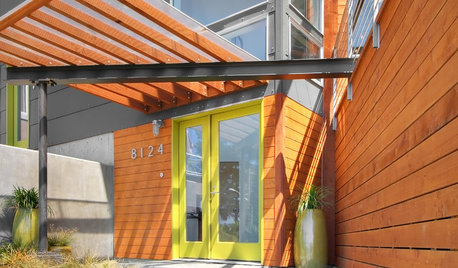
CURB APPEALFront and Center Color: When to Paint Your Door Yellow
Bring a burst of eternal sunshine to your home's entryway with an invigorating yellow front door
Full Story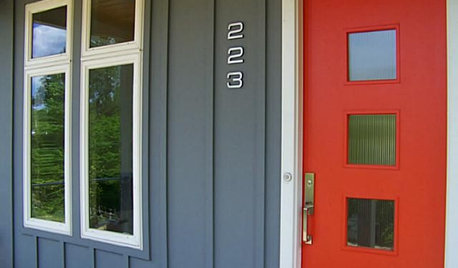
FRONT DOOR COLORSFront and Center Color: When to Paint Your Door Bright Red
Welcoming and intense, a red front door kicks up a home's entryway and is impossible to miss
Full Story
FRONT DOOR COLORSFront and Center Color: When to Paint Your Door Blue
Who knew having the blues could be so fun? These 8 exterior color palettes celebrate sunny-day skies to electric nights
Full Story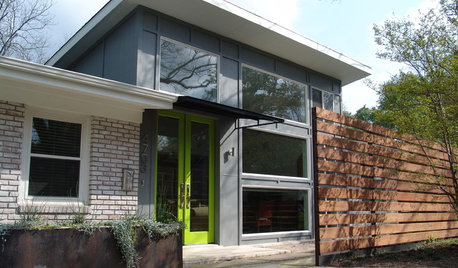
FRONT DOOR COLORSFront and Center Color: When to Paint Your Door Green
Fresh, fun and a pleasant surprise on a front door, green in subtle to strong shades brings energy to home exteriors
Full Story
FRONT DOOR COLORSFront and Center Color: When to Paint Your Door Black
Love the idea of a black front door? Here are 8 exterior palettes to make it work
Full Story
HOUZZ TOURSA Remodel That Puts Sustainability Front and Center
An architect helps an Australian couple outfit their century-old home with energy-efficient design and technology
Full Story
KITCHEN MAKEOVERSKitchen of the Week: Cooking Is Front and Center in This House
Architects flip a floor plan to suit a young family’s lifestyle and clean-lined, colorful style
Full Story



husterd