Software
Houzz Logo Print
klab2424

furniture placement planning

2 years ago
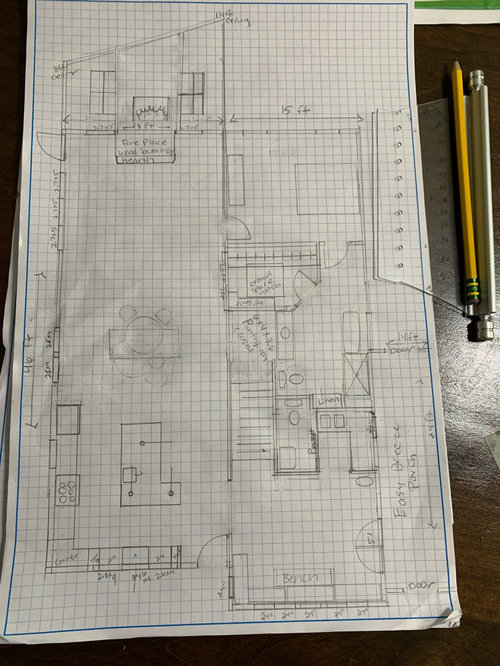
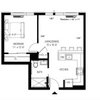
I cannot figure out how I’m going to do dining and living room furniture in this great room space. We are building a new home … my husband is the builder.
Do I need to get rid of a dining area all together? How would you furnish this living room ? Thanks! I’ve posted on here about this a few times already and everyone has been so helpful! I’m willing to consider changes in the kitchen although nothing too drastic at this stage !

Comments (21)

  • 2 years ago

    H

  • 2 years ago

    H

  • 2 years ago


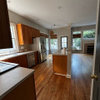
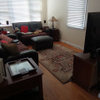
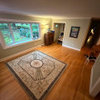
    We are framing over that triangle and middle three windows for the fireplace … the other is a view to the front kitchen wall and I threw in a photo of the breeze porch for kicks !

  • PRO
    2 years ago

    What’s the width of the kitchen / Great room . The length seems to be 46 feet?

  • 2 years ago

    correct length is 46
    Width is 18

  • PRO
    2 years ago

    Thanks !

  • 2 years ago

    Few more photos if it helps of exterior and of windows we just recently moved …. Again! Please no one suggest moving windows 🪟 unless it is absolutely necessary. I’m afraid my husband might divorce me if I keep changing my mind on everything 🤦‍♀️😬😂 I understand that door down at the end by the fireplace might be problematic so I might consider asking him to move that but that’s about it

  • PRO
    2 years ago

    I find attempting to coordinate the pictures with the floor plan is confusing. Maybe it is just me. Not having a door to the exterior in a living room helps with furniture layouts.

  • 2 years ago

    Few more photos if it helps

  • PRO
    2 years ago

    I would NOT get rid of the dining room-where would you sit down to have a meal? I would avoid having a door to the bedroom directly off the living area. Ideally it would be in a hallway.
    Regarding furniture placement in the living room, place a sofa facing the fireplace and 2 upholstered club chairs on either side of the sofa facing each other. Coffee table in the seating area and end tables by the chairs.
    Because of the floating furniture you probably should have floor outlets installed for lamps in the end tables. You could also have a console table with lamps on it at the back of the sofa.
    I’d also replace the door to the outside with a window.., and install sliding French doors where the windows are now.

  • 2 years ago
    last modified: 2 years ago

    Oh, the continueing, painful saga of fixing this house already built. Keep the dining furniture and an "L" shaped sectional will work fine.

  • 2 years ago

    If it’s not too late. in that front bedroom’s bath? Don’t do an L vanity. To tight. Make it a straight line, either back wall or side wall. Whichever wall is least visible from the bedroom.

  • 2 years ago

    Mark there have just been too many changes …the blue prints don’t make any sense any longer and I am awful at drawing these floor plans …. Combined with the fact that it is a bit of a confusing lot and house 😝

    Diana I enjoy the sofa layout you describe ! I tried to sketch it a little and that bedroom door sure is in the way indeed! Good idea to plan for outlets in the middle of the floor ect !

    I will try just a l shaped sectional and see how that looks

    Pbath thanks !! It’s never too late 🤔😊 that is the laundry up front there in the little entry area with the l shape and yes I have considered eliminating the l and just doing one wall there. It is a pocket door entry into the powder room right there. I spent months trying to come up with a better configuration for that area but this stuff is a lot more difficult than one would imagine when you’ve never done it before !

    Any thoughts on how I can make that dining area feel like it’s own little space ? I so wanted a formal dining room and not open concept but it might be nice having the table out in the living space as long as it looks pretty I’m fine with it lol.

    I wonder how light fixtures will look with my sloped ceiling

  • 2 years ago

    " I so wanted a formal dining room and not open concept "


    So, how did this debacle happen then? This house is about as far removed from that as a plan can get.

  • 2 years ago

    Well we don’t have a large budget or construction crew. It had to be something my husband could build alone for a low cost, hence the lack of bump outs and dormers ect! Just a couple of rectangles lol originally the easy breeze porch was supposed to be located right off the kitchen and I was intending to use it as our dining room but the porch had to move to the other side of the house 🤨… The reason we picked this house was also due to my daughter’s request to have a second floor bedroom … I thought this looked like a good plan that would fit on our narrow lot but in hind sight I would have done a much different plan! Not to mention my husband and I have two very different design styles! I guess I didn’t realize what all I desired in a home until going through this process of building !

  • 2 years ago

    Consider getting rid of the L shaped kitchen island and adding to the existing counter to make a bar and sink area (if you can’t put the sink along a wall). That will separate kitchen from dining area. You could pull back the new section as the kitchen area is pretty large.

    If you need a door to bedroom put it next to the fireplace watching the opposite door. That will give you more furniture options.

    Or, move door by the fireplace to between the windows and preserve either side of the fireplace for cabinets and furniture, and pull your sofa towards the fireplace.

    Where is the TV???

  • 2 years ago

    Diana I really do like that chair and sofa set up you suggested! Thank you 😊 now I’ll work on moving one or both of those doors although it looks like I could also leave them with the furniture like this ! 🤷‍♀️ again forgive my sloppy drawings but I am so excited now to look for cute lamps for that sofa table!

  • PRO
    2 years ago

    To separate the three areas, put in a different flooring in the dining area , for example hardwood flooring in the dining area verses porcelain tiles in kitchen and living area.

    16’ x 18’ of kitchen tiles, 8’x18’ for hardwoodin dining and 12’ x 18’ for living area tiles with a rug in the centre.

    Also you can have a suspended ceiling over the dining area, if its not too much work with

    pendant lights over the dining area, giving it an own little space, breaking the length.

  • 2 years ago

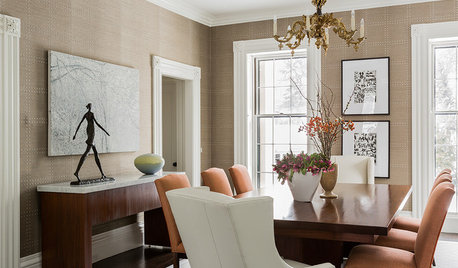
    Dezign, are you talking something like this ? I’m not hating it at all!! Very fun 🤩

    I don’t think we are bold enough to do different flooring … 🤔

    Thank you !!

  • 2 years ago

    Thank you Renee ! I’ll have to definitely sketch up your ideas for the kitchen. That island we have might just be in the way! It is hard to know 🤨

  • PRO
    2 years ago

    Yes something like that on your terms and preferences!