

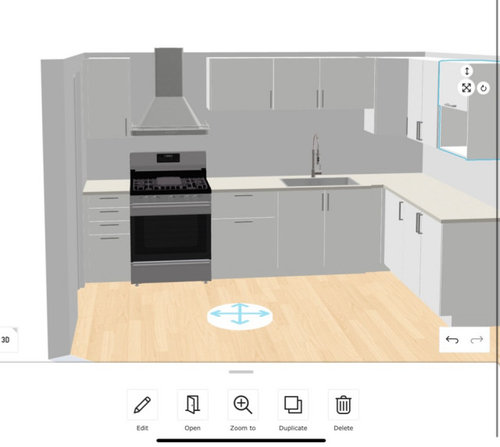
Kitchen cabinets(15") deeper than soffit(12")
3 years ago
last modified: 3 years ago

Featured Answer
Sort by:Oldest
Comments (9)
 3 years ago
Related Professionals
Stockton Architects & Building Designers · Idaho Falls Architects & Building Designers · Owensboro Furniture & Accessories · Burlington Furniture & Accessories · Muskegon Furniture & Accessories · Janesville Furniture & Accessories · Santa Fe Furniture & Accessories · Johnson City Carpenters · Cape Coral Custom Closet Designers · Lafayette Kitchen & Bathroom Designers · Kearney Kitchen & Bathroom Designers · Owensboro Kitchen Remodelers · Williamsport Kitchen Remodelers · Superior Kitchen Remodelers · Pittsburg Custom Countertops 3 years ago
 PRO3 years ago
 PRO3 years agolast modified: 3 years ago
- PRO3 years ago
- 3 years ago
- 3 years ago
- 3 years ago
Related Stories
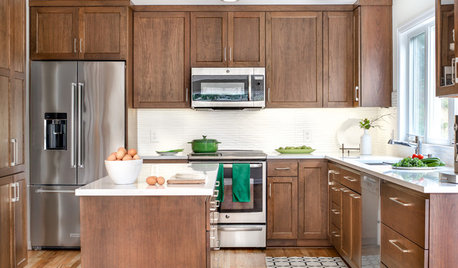
NEW THIS WEEK12 Kitchens That Wow With Wood Cabinets
Consider one of these dynamic kitchen cabinet designs to add warmth, texture and nuance
Full Story
INSIDE HOUZZTop Kitchen and Cabinet Styles in Kitchen Remodels
Transitional is the No. 1 kitchen style and Shaker leads for cabinets, the 2019 U.S. Houzz Kitchen Trends Study finds
Full Story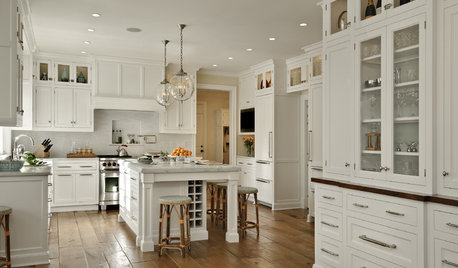
KITCHEN DESIGNDream Spaces: 12 Beautiful White Kitchens
Snowy cabinets and walls speak to a certain elegance, while marble counters whisper of luxury
Full Story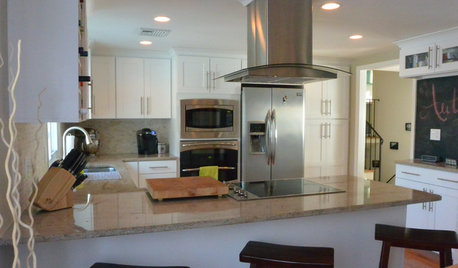
BEFORE AND AFTERSA ‘Brady Bunch’ Kitchen Overhaul for Less Than $25,000
Homeowners say goodbye to avocado-colored appliances and orange-brown cabinets and hello to a bright new way of cooking
Full Story
KITCHEN CABINETS6 Kitchen Makeovers That Benefited From Refaced Cabinets
These kitchens show how updating rather than replacing cabinets can keep costs down while adding style
Full Story
SMALL KITCHENS12 Ways to Make Your Kitchen Look and Feel Bigger
Try these clever design moves to get more storage and create a roomier feel
Full Story
KITCHEN DESIGN12 Inspiring Real-Life Vintage Kitchens
Beautiful doesn't have to mean slick and new. See how these older kitchens make the most of their vintage style
Full Story
KITCHEN DESIGNRenting? 15 Ways to Make Your Kitchen Your Own
If you’re feeling stuck with a blah kitchen you can’t renovate, these small moves can help make it feel like home
Full Story
KITCHEN CABINETSNew This Week: 4 Modern-Day Kitchens With Wood Cabinets
See how various wood styles and species create stylish kitchens that feel both timely and timeless
Full Story
KITCHEN DESIGN12 Great Kitchen Styles — Which One’s for You?
Sometimes you can be surprised by the kitchen style that really calls to you. The proof is in the pictures
Full Story
Sponsored





palimpsest