

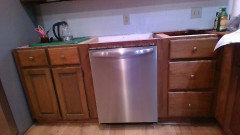
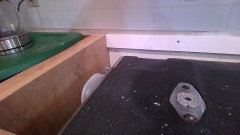
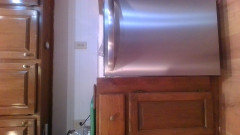
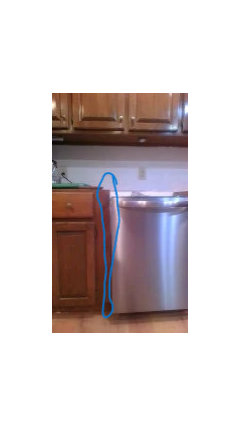
Dishwasher - insulation, steam, wood cabinets
2 years ago
last modified: 2 years ago
Featured Answer
Sort by:Oldest
Comments (12)
 2 years ago
Related Professionals
Bismarck General Contractors · Jackson Bathroom Remodelers · Watertown Bathroom Remodelers · Alexandria Kitchen & Bathroom Designers · Milwaukee Kitchen & Bathroom Designers · Vincennes Bathroom Remodelers · Baltimore Bathroom Remodelers · Trenton Bathroom Remodelers · Cleveland Bathroom Remodelers · Marietta Kitchen Remodelers · Fort Collins Kitchen Remodelers · Webster Kitchen Remodelers · Chillicothe Custom Countertops · Ithaca Custom Countertops · Helena Custom Countertops- 2 years ago
- 2 years ago
- 2 years ago
- 2 years ago
 2 years ago
 PRO2 years ago
- 2 years ago


Related Stories
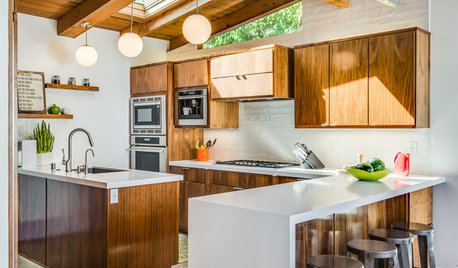
KITCHEN CABINETSNew This Week: 3 Modern Kitchens That Rock Warm Wood Cabinets
Looking for an alternative to bright white? Walnut cabinetry offers the perfect tone to warm things up
Full Story
NEW THIS WEEK4 Stylish New Kitchens With All-Wood Cabinets
Pros share how cabinets with a natural wood finish add warmth and flair to a variety of kitchen styles
Full Story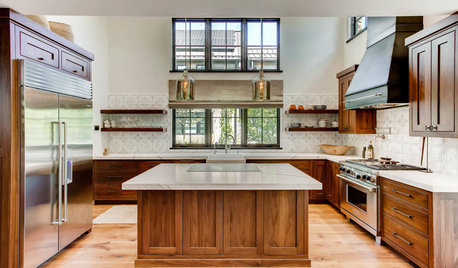
KITCHEN MAKEOVERSWood Kitchen With a Rustic Feel and Modern Appeal
Custom cabinets and subtly patterned terra-cotta backsplash tiles are part of a new kitchen with old-world warmth
Full Story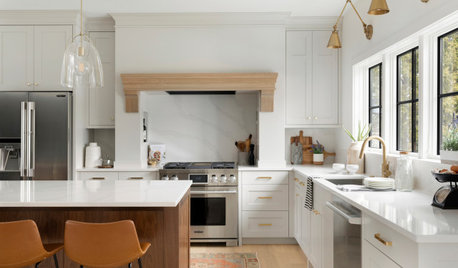
KITCHEN DESIGNKitchen of the Week: Creamy White, Wood and Brass in an Open Plan
A design-build firm helps a Minnesota couple create a roomy L-shaped kitchen with off-white cabinets and a walnut island
Full Story
KITCHEN MAKEOVERSKitchen of the Week: Functional G-Shape With White-and-Wood Style
A new layout creates an efficient work triangle, while larger windows and two-tone cabinets deliver a bright, warm look
Full Story
KITCHEN CABINETSPainted vs. Stained Kitchen Cabinets
Wondering whether to go for natural wood or a painted finish for your cabinets? These pros and cons can help
Full Story
KITCHEN DESIGNNew Looks for Cabinets and Countertops Emerging in 2019
Dark colors, wood patterns and thin surfaces are a few of the trends seen at the recent Kitchen & Bath Industry Show
Full Story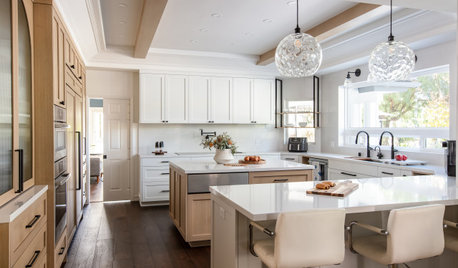
KITCHEN OF THE WEEKWhite-and-Wood Kitchen Packed With Smart Storage
A 106-square-foot expansion, custom cabinetry and a new island transform a 1990s kitchen into an efficient hub
Full Story
KITCHEN CABINETSKitchen Cabinet Color: Should You Paint or Stain?
Learn about durability, looks, cost and more for wooden cabinet finishes to make the right choice for your kitchen
Full Story
KITCHEN MAKEOVERSKitchen of the Week: White and Wood for a Busy Family of 5
A designer helps a New Jersey couple create a brighter and more efficient space for their active lifestyle
Full Story

HU-16168550092