Software
Houzz Logo Print
ccs_140

hardware for stone sliding door

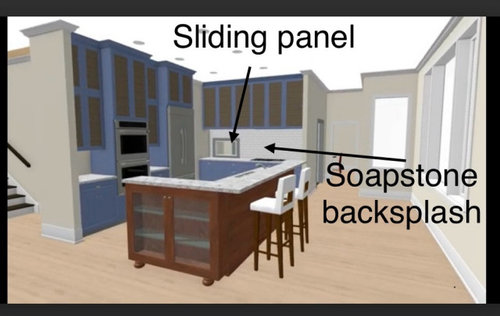
In the later stages of building my retirement home. Had designed for a pass thru for my kitchen. Now I’ve fallen in love with a soapstone slab that I would like to use for a backsplash.

Problem is I need the functionality of the pass thru and don’t want to run the soapstone over just a part of the backsplash.

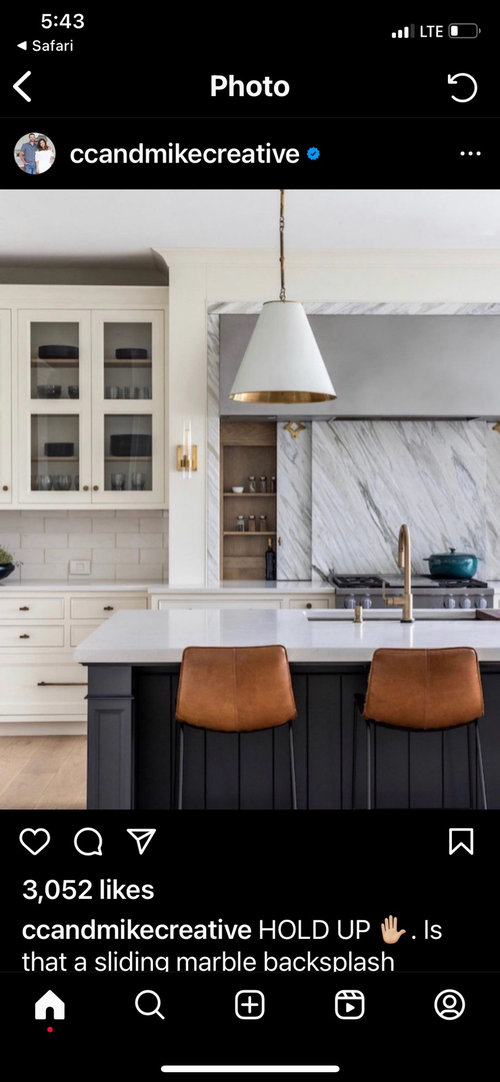
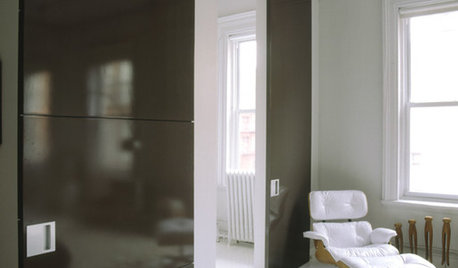
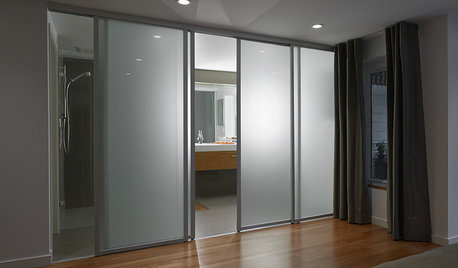
After lots of searching, I found an image of a stone sliding door. My fabricator is intrigued but has never had such a request and doesn’t know of suitable hardware.

I’m guessing I need the door hardware at the top of the door since the bottom may get dirty with all the passing of food items in the pass thru opening.

Has anyone designed or built or used a sliding stone door with experience to share? Any suggestions on hardware? Any advice would be appreciated!

Comments (34)

  • 2 years ago

    Oh no! I love the look and the soapstone. So hard to choose between functionality of the door and the stunning look of the stone

  • 2 years ago

    I think the uninterrupted expanse of soapstone backsplash will be impactful. I'd move the entrance to the area that was going to get the passthrough closer to the kitchen. And then carry things around the corner.

  • 2 years ago

    Can it be done along the lines of a pocket door? And you would have a pull at the left side.

  • 2 years ago

    How heavy would that be? How often would you use it if it is heavy? You would need heavy duty sliding hardware.

  • 2 years ago

    Johnson Hardware https://johnsonhardware.com/sliding-bypass-door-hardware sells rolling door hardware that could hold the weight. Your fabricator would have to figure out how to epoxy the hardware attachments into the slab. Is this passing through to another room or the outside?

  • 2 years ago

    I understand, but the human spirit is what it is. If it can’t be done, then so be it. But I would like to try.

  • 2 years ago

    Ordinarily, as a soapstone lover (and one whose soapstone kitchen is almost 8 years old), I’d say, go for it. However, soapstone is denser and much heavier than any other countertop material. Unless you can locate the necessary support hardware AND are looking for an upper body workout, I don’t think this is practical…or even possible.

  • 2 years ago

    Is he able to get thinly cut soapstone slabs? Ultra thin slabs are needed, not typical 1-1.5 inch slabs.

  • 2 years ago

    Spend your 15K somewhere else. Like a better design.

  • 2 years ago

    Oh no! what don't you like about the design?

  • 2 years ago
    last modified: 2 years ago

    It violates a half dozen (at least) kitchen design principles. The interruption of a counter with a tall object is an especially painful violation. And the raised bar is just awful. The zones are all mixed up, and it is not designed to be a working kitchen.

  • 2 years ago

    Thank you for your thoughts. I’ll share this with the designer

  • 2 years ago

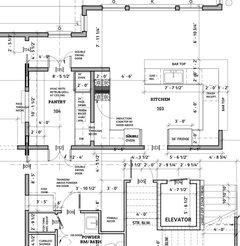
    Can you post a 2D version of your kitchen with measurements? I have to agree with HU-13 that the kitchen, especially for a retirement home needs to be rethought.

  • 2 years ago

    I don’t understand why you need a pass through. What is the space behind that wall?

  • 2 years ago

    Here is a diagram of the kitchen. The pass through is a dirty kitchen. My husband is a neat freak and prefers messes out of sight when we have company. We have young teenagers who like sitting at the bar counter so we bucked a trend and put in the old-school bar height counter.

  • 2 years ago

    Also, I don’t have so many ovens! 🙃
    One is a microwave, one is a steam and one is a conventional.

  • PRO
    2 years ago

    You need to build the kitchen that works for you but as others have noted this plan breaks lots of rules or at least best practices. I see from the 3d that at least the G shape became an island but no hood on the range, range waaay too close to a wall, fridge and wall ovens with a door between that appears to be heavily trafficked. Never mind the pantry that is somehow going to function to hide mess? Yes you can make a sliding door out of soapstone but there will need to be a track in it which would split the counter into two sections and fill with gunk. The whole plan seems simultaneously overthought and non functional. That said it could be perfect for how you live and cook.

  • 2 years ago

    Where does the pantry lead to/from?

    Why does the kitchen have no direct light? Sorry but windows more than 10' do not create light in the work area?

    Plus you have a main pathway through the kitchen work zones?

    How will you determine which dishwasher gets which dishes? Or is this supposed to be a kosher kitchen? Even if so, there are better ways of laying it out.

    Where is the main seating?

    Your cooktop is in a pathway which is dangerous.

    Why can't your sons sit at the counter at counter height which is more user friendly, especially as you age and for younger children?

    Sorry but this is one of the most dysfunctional kitchens I've seen. Especially if you want to age in place. This is not it.

    If your husband is a neat freak and doesn't want to see messes, there are better ways to create the kitchen.

    Who designed this house layout? I'm worried that it's as bad as the kitchen.


  • 2 years ago

    Oh my gosh!!!

    I’m hyperventilating!

    The electrical and plumbing rough-in are done and passed inspection. The drywall is going up. I’m not sure how much I can move things around.

    The architect designed it and I have a cabinet maker who had made some suggestion. It all seemed reasonable until now.

  • PRO
    2 years ago

    It isn’t just the kitchen that doesnt work. The whole house is badly designed.

  • 2 years ago

    I don’t know why you would have the sink out at the farthest point of the kitchen and the dishwasher in the “dirty kitchen”. You need a certified kitchen designer to fix this. The double swinging doors to the pantry? How do you carry dishes and groceries in and out. With three teen boys-two dishwashers. No to the raised counter-future grandchildren and all of us as we age need counter height. The fridge isn’t related to the pantry. The least of your kitchen problems is the “look”-you need a fully functioning kitchen. Don’t focus on the pretty until you fix the layout. A kitchen is, first and foremost, a working lab. Lay out your current layout with blue painters tape on the floor, or better yet, cardboard boxes labeled stove, dishwasher, sink, fridge, etc. and walk through a typical meal. Walk from the fridge to get the salad ingredients, the burgers, and the iced tea. Wash the salad ingredients, start the burgers, take your dirty cutting board to the dirty kitchen, get the hamburger buns from the pantry…….

  • 2 years ago

    Violates a few fire codes as well as being bad design.

  • 2 years ago

    Thinking about unloading the dishwasher items from dirty kitchen to clean kitchen makes me tired thinking about it! maybe i’m just lazy though lol. it sounds like a lot of things can’t change. i would definitely move range down a foot to give more room on both sides. there isn’t great prep space next to sink with this layout - looks like 2 ft only! i’m not an every kitchen needs and island person but i kind of want to get rid of door in middle of kitchen and make an island to get more prep space. Overall seems strange to have all that window but use it just as a walkway rather than let kitchen use it. i’d also not let teens that may be out of house soon dictate the bar set up - if thats your preference or you legitimately don’t care that’s fine.

  • PRO
    2 years ago

    There are a few clues in the floor plan drawing that leads me to believe the person you call an "architect" is not licensed.

  • 2 years ago

    Can you give me some examples? He designed a lot of homes in my community. I’m wondering if I asked him to put things in place that I shouldn't have. My architect works for a firm with several principals and they even do commercial projects.

  • 2 years ago
    last modified: 2 years ago

    The core skills architects foster rarely include kitchen design. Often, they design from the outside in. A cabinetmaker will look at , well, the cabinets. Not the flow and function of a house or even the kitchen. The outlook is poor. It would take a lot of guts to turn this ship at this point.

  • 2 years ago

    Did you look up your "architects" license with your state board? All architects must be licensed. They are not allowed to call themselves an architect if they're not licensed.

    Regarding your question as to what else is wrong:

    1. You have major paths going through the kitchen.

    2. The exit from your elevator doesn't have enough space to turn if you're in a wheelchair. One needs 60" turning radius.

    3. You have a "room" below the pantry that is basically a pathway to other rooms and to make it worse, it has no natural light.

    Those are just 3 things I see right away.

  • 2 years ago

    I post this list all the time. How many of these below can you check off as having?

    (I've bolded the few things that are obviously NOT done with your house from the partial plan you posted.)

    The best homes are designed to suit the site and are a marriage of a well designed interior and exterior.

    The best houses come in at or under the design target square footage

    The best houses orient the public rooms towards the south for the best passive solar heating and cooling

    The best houses are L, U, T, H, or I shaped.

    The best houses are only one to two rooms deep. And covered lanai, porches, garages, etc count as rooms in this case.

    The best houses make sure kitchens have natural light, meaning windows so one doesn't have to have lighting 24/7 to use the kitchen. (And no, dining areas with windows 10' or more from the kitchen will not allow for natural light.)

    The best houses make sure all public rooms and bedrooms have windows on at least two walls.

    The best houses do not if possible put mechanical rooms, pantries or closets on outside walls

    The best houses do not have diagonal interior walls making for odd spaces.

    The best houses keep public and private spaces separate.

    The best houses do not have you walk through the work zone of the kitchen to bring laundry to the laundry room.

    The best houses do not have the mudroom go through any of the work zones of the kitchen.

    The best houses do not use the kitchen as a hallway to any other rooms.

    The best houses do not put toilets or toilet rooms up against bedroom walls or public areas.

    The best houses do not have walk in closets too small to stand inside.

    The best houses have separation, such as closets, between bedrooms and between bedrooms and public rooms.

    The best houses do not have roofs that are overly large, and dominate the exterior of the house.

    The best houses do not have stick on exterior materials only on the front façade.

    The best houses have an organizing “spine” so it’s easy to determine how to get from room to room in the house and what makes sense. Meaning they don’t have meandering circulation paths.

    The best houses design the inside, the outside and how the house sits on the site all at the same time.

  • 2 years ago

    As difficult as it would be, I hope you put a pause on your build and return to thinking about design and flow. Yes, it will be time consuming and incur some cost, but not as much as if you tried to live with a poor design and had to redo it later. I know it is very disheartening to hear these comments, but lay people like me don’t see many of these issues until they are pointed out by professionals, and luckily on this forum there are very knowledgeable people who will share their input and feedback for free. I hope you feel comfortable taking their advice because as hard as it may be to hear, they are just trying to help you get the most out of your home.

  • 2 years ago

    Thanks for your input!

  • 2 years ago

    Random thoughts:

    - I love the function of the pass-through, but I question whether a heavy soapstone door is realistic. As you've discussed, the hardware would have to be incredibly strong -- and it would probably wear out /need replacing.

    - Do you really need a door for the pass-through? The pantry would probably be dark most of the time, and the open space wouldn't stand out so much. How would it be to just frame it out with nice tile?

    - I'd want the pantry to have motion-sensored lights so they'd come on just when you enter /turn off pretty quickly after you leave.

    - I agree with others that this kitchen could be so, so much better.

    - I do question the need for so many ovens -- even if they're different types.

    - I question duplicate dishwashers and multiple trash recepticals hidden in expensive cabinets /under stone counter tops too.

    - The raised bar is quite un-trendy right now, but -- who knows? -- it may come back in a couple years. Think long and carefully on what will work for your lifestyle. You say your husband's a neat freak -- the raised bar will cover mess. Consider that you'd need higher stools for a higher countertop -- they're harder to get into for older people and grandchildren. Consider that a higher countertop isn't as good for setting out a pot luck.

    - I'd think again about those overly high uppers and the two-tone doors.

    - If I could add just one thing to this kitchen, it'd be a window. The best rooms all have natural light.

  • 2 years ago

    It doesn’t seem realistic that teens, or anyone who isn’t a neat freak, will walk all the way from the bar top counter into the pantry with their dirty dishes, or even get up and walk through the cooking zone to open a heavy slider to put their dishes on a counter in a pantry (when they should be putting them directly in the dw and not leaving them on a counter for someone else to handle). At best, they’ll stick them in the sink in the main kitchen. Which will be in the way of the person needing the sink.

    I hope you can get a certified kitchen designer to help you tweak or change the plan. Good luck.

  • 2 years ago

    Back to your sliding door - this may be a perfect application for the porcelain / sintered large format tiles - mounted to a backer. That would be might lighter. Or - a 1 CM slab natural material such as from Polycor in order to find suitable hardware. I don't think it's reasonable to do with a slab you have already found. This is an instance where the application drives the material.


    I share concerns about the functionality of the kitchen with it's traffic pattern, cooktop too close to the end wall (a 1' counter is fairly usless) and that location for a cooktop is odd - the fridge is hard to get to - buried in the kitchen but the cooktop is almost in the hall.


    If you want help - read the Kitchens thread- there are very talented folks here that can help/