

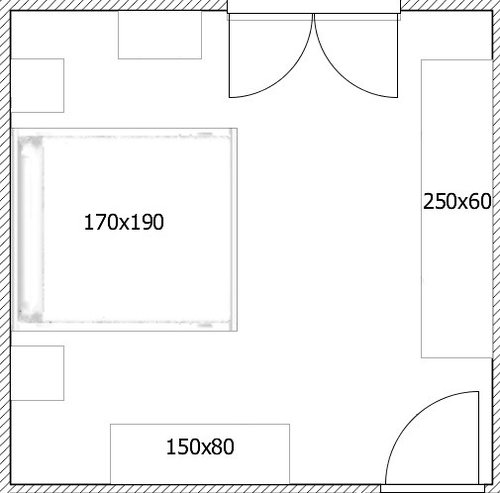
Room layout, give me suggestions :D
2 years ago
Sort by:Oldest
Comments (5)
Related Stories
ADDITIONSRoom of the Day: Small Addition Gives a Couple Room to Relax
A new master bathroom provides parents with a place for lingering and luxuriating
Full Story
FEEL-GOOD HOMEGive Peace a Chance: Room-by-Room Tips to Create Calm
Let the outside world have its chaos. You deserve a home that's a tranquil haven where you can relax and regroup
Full Story
GRAYChoosing Color: Give Me More Gray Days
Layer On the Grays for a Sophisticated Look in Any Room
Full Story
ARCHITECTUREDesign Workshop: Give Me an ‘H’
Look to modern versions of an H-shaped medieval floor plan for more privacy and natural light
Full Story
CONTEMPORARY HOMESHouzz Tour: Zones Give a Family Home a More Functional Layout
An architect redesigns a home in Mill Valley, California, to improve its flow and create public and private areas
Full Story
REMODELING GUIDESGive Me a Wall, a Roof, or a House of Glass
Swoon over spaces warmed by sunlight — from one side, or many
Full Story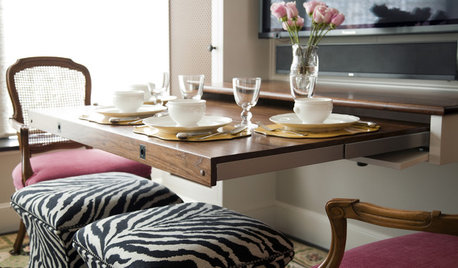
DOWNSIZINGDouble Take: Disappearing Table Gives 1 Room 3 Uses
A secret in the media center turns a mom’s living room into an instant office or dining room
Full Story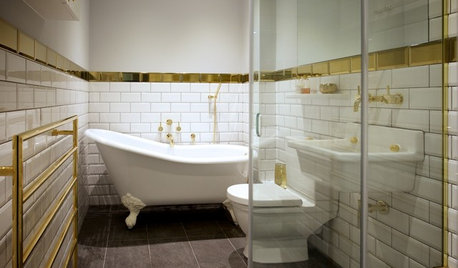
BATHROOM MAKEOVERSRoom of the Day: Gold Gives This Bathroom a Warm Glow
The metallic finish combines with subway tile and a gray floor in a streamlined space
Full Story
LATEST NEWS FOR PROFESSIONALS3D Room Designs Inspired by 4 Chart-Topping Music Icons
Explore virtual rooms that capture the styles of Taylor Swift, Beyoncé, Chris Stapleton and Madonna
Full Story0
FUN HOUZZ3D Room Designs Inspired by 4 Chart-Topping Music Icons
Explore virtual rooms that capture the styles of Taylor Swift, Beyoncé, Chris Stapleton and Madonna
Full Story0





Patricia Colwell Consulting
Emily
Related Professionals
Lafayette Interior Designers & Decorators · Scranton Interior Designers & Decorators · Bennington Interior Designers & Decorators · Hot Springs Kitchen & Bathroom Designers · South Bend Furniture & Accessories · Saint Marys Bathroom Remodelers · Scranton Bathroom Remodelers · Seattle Bathroom Remodelers · Kenosha Interior Designers & Decorators · El Dorado Architects & Building Designers · Lexington Architects & Building Designers · New Orleans Kitchen & Bathroom Designers · Zanesville Kitchen & Bathroom Designers · Ottumwa Kitchen & Bathroom Designers · Sheboygan Kitchen & Bathroom Designerskandrewspa
RappArchitecture
gabriel5789Original Author