

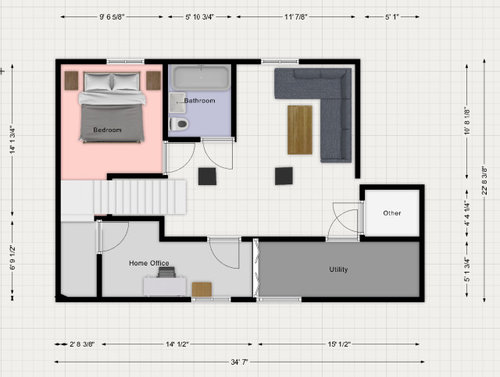
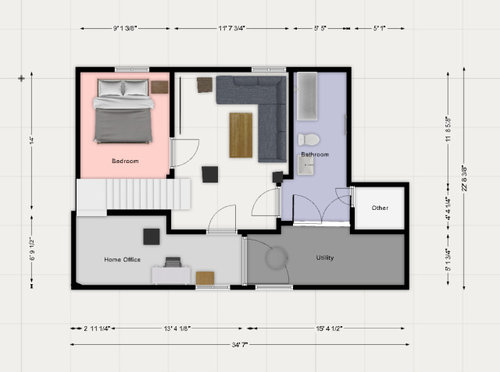
Help! Please weigh in on basement layout ...
2 years ago
last modified: 2 years ago
Featured Answer
Sort by:Oldest
Comments (12)
 2 years ago
Related Professionals
Leominster Interior Designers & Decorators · Chicago Architects & Building Designers · Murrieta Kitchen & Bathroom Designers · Coeur d'Alene Kitchen & Bathroom Designers · Joplin General Contractors · Las Cruces General Contractors · Pierre General Contractors · Georgetown Interior Designers & Decorators · Vancouver Interior Designers & Decorators · Montgomery Cabinets & Cabinetry · Albany Cabinets & Cabinetry · Somerset Cabinets & Cabinetry · DeRidder Cabinets & Cabinetry · Murfreesboro Cabinets & Cabinetry · Plainfield Cabinets & Cabinetry 2 years ago
 2 years ago
- 2 years ago
- 2 years ago
 PRO2 years ago
- 2 years ago
 2 years agolast modified: 2 years ago
 2 years ago
 2 years ago
- 2 years agolast modified: 2 years ago

Related Stories

MOST POPULAR7 Ways to Design Your Kitchen to Help You Lose Weight
In his new book, Slim by Design, eating-behavior expert Brian Wansink shows us how to get our kitchens working better
Full Story
KITCHEN DESIGNWhite Kitchen Cabinets and an Open Layout
A designer helps a couple create an updated condo kitchen that takes advantage of the unit’s sunny top-floor location
Full Story
KITCHEN MAKEOVERSKitchen of the Week: New Layout and the Essence of Cape Cod
Fresh materials and more functionality help a family feel calm and relaxed in a 1920s Massachusetts kitchen
Full Story
HOUZZ TOURSTour a Bright Basement ADU Designed for Aging in Place
A designer creates an 800-square-foot home with accessibility, open layouts and flexible living spaces
Full Story
BASEMENTS12 Tips for Supremely Organized Basement Storage
Basements practically beg to store stuff. These pointers help them hold belongings safely, effectively and with uncompromising style
Full Story
BASEMENTSBasement Gains a Lounge, Wine Room and Bar for Entertaining
A thoughtful remodel balances 1890s architecture, midcentury furnishings and modern updates in a Portland, Oregon, home
Full Story
MOST POPULARCrowd-Pleasing Paint Colors for Staging Your Home
Ignore the instinct to go with white. These colors can show your house in the best possible light
Full Story
BASEMENTSHouzz TV: Ashton Kutcher Surprises Mom With the Basement of Her Dreams
In a new Houzz original series, the actor uses the Houzz app to find a designer and shop products to turn the dark area into a bright space
Full Story
UNIVERSAL DESIGNMy Houzz: Universal Design Helps an 8-Year-Old Feel at Home
An innovative sensory room, wide doors and hallways, and other thoughtful design moves make this Canadian home work for the whole family
Full Story
BASEMENTSHouzz Call: How Do You Use Your Basement?
Whether you find it creepy or comforting, the basement is extra square footage. How do you use your space?
Full StorySponsored

Central Ohio's Trusted Home Remodeler Specializing in Kitchens & Baths




Patricia Colwell Consulting