Software
Houzz Logo Print
hzdeleted_78122529

basement stairs location

2 years ago
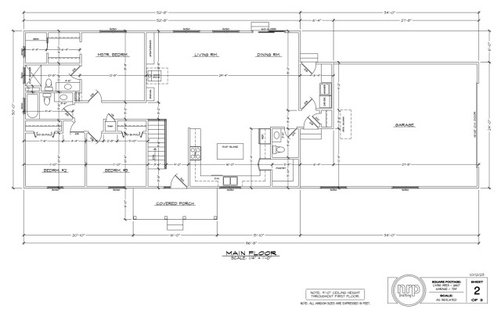
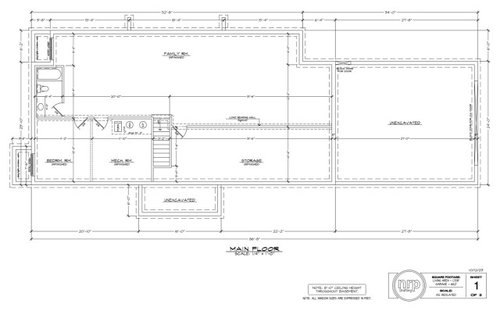
Hello! Looking for help with our basement stairs…I just don’t love them here. Does anyone have ideas of other places they could go without adding any or very little square footage? I thought about maybe between the two small bedrooms instead? Attaching picture of basement, as well. Thank you!

Comments (23)

  • 2 years ago

    Is this going to be new construction? What type of home, custom, semi-custom, or tract/developer?

  • 2 years ago

    New construction, custom home.

  • 2 years ago

    I don't think it's so much the stair location. I'd look to line up the hall wall with the wall at the powder room, giving more room for the pantry and maybe shifting the garage up. That might allow for a needed coat closet at the end of the cabinets. BTW I don't see enough risers at the stair. Also, I wouldn't put bearing wood stud walls in a basement. It requires the slab to be poured before the house can be framed.

  • 2 years ago

    I love that I was able to get everything I wanted in the house, even at 1660 sq ft. I’d maybe be open to changing, but don’t want the plan bigger.

  • PRO
    2 years ago
    last modified: 2 years ago

    Ask your drafter to move the stair to where you will love it. While they are doing that, see if they can move the master bedroom to a outside corner, hide the powder room from public spaces, and coordinate the garage foundation with the basement space.


    EDIT: A comment has been removed after my comment, so I am not sure if the OP's following comment is directed at me or not.

  • 2 years ago

    How in the world is this a helpful comment? No place do you say what could be done differently, only criticize. And yes, it is set up to save money and be affordable. The nerve!!!!

  • 2 years ago

    Alice this forum is tough. You aren’t the plan. It’s a criticism of the plan which should encourage you to ask your designer questions about more effective layouts and make you wonder if the things brought up bother you. It’s not an attack on you.

  • 2 years ago
    last modified: 2 years ago

    What is it that you don’t like about the stairs? Is it the negative feng shui, to have descending stairs right when visitors come in the front door? Is it the narrow foyer? Lack of closet? (Speaking of closet, what is your climate? how many people in the house? Do you need to accommodate snow or rain gear? backpacks or sports gear? Asking because the closet by the garage entry conflicts with that door, and appears to be more of a broom closet?)

    I wonder if the stairs can be moved to where the powder room is, and perhaps a small powder room can be added to the former stairs space in the foyer? I tried to show a cased opening between the foyer and the living room, just to define it and the powder room.

    Something like this. I changed the pantry from a walk-in to a more efficient reach-in, swapping space with the refrigerator.


  • 2 years ago
    last modified: 2 years ago

    What size is your property? Does it have depth? This is a wide floorplan. 86' of frontage.

    To get a 9' ceiling in the lower level you need 15-17 treads for your stairs. The long family room needs a 9' ceiling minimum, ime. It's over 50'+.

  • 2 years ago

    Hi, Alice, I will get to the stairs issue, but first, the door swing from garage is going to interfere with you trying to stand in front of the closet and trying to open the closet door to hang up your outerware. This could be bothersome 2X day!

  • 2 years ago
    last modified: 2 years ago

    A very basic change to the stairway would be to change its direction - in other words, flip it to be entered from the other end (opposite end from the front door). Then maybe you could have a small closet at the front door.

    There’s lots of other things I’d change about this floorplan too, but you don’t seem open to constructive criticism.

  • 2 years ago

    I asked for feedback about the stairs. Absolutely nothing else. So maybe keep your unhelpful, unnecessarily rude comments to yourself.

  • 2 years ago

    If you look at the floor plan, you cannot enter the stairs from the opposite end because it sends you into a wall in the storage room. Thanks.

  • 2 years ago
    last modified: 2 years ago

    A possibility for turning stairs from a wall.


  • 2 years ago

    Alice, it’s pretty clear you’ve not been on this site much. You didn’t get a rude comment. You got feedback on your plan. Yes it wasn’t solely about the stairs but welcome to a public forum. You are getting free, useful, critique of your plan before you build, which is when changes can be made. Building is a complicated and stressful process. It takes patience and understanding and a heck of a lot of open to being wrong. Good luck

  • 2 years ago

    @Mark Bischak, Architect there was another comment that I believe it was in reply to but it wasn’t rude.

  • PRO
    2 years ago

    Which plan labeled "Main Floor" is the main floor?

  • 2 years ago

    one may presume if you are moving stairs then rearranging basement is a possibility. also for this site people have been reasonably friendly lol.

    the issue to me is not so much stair location but i don’t find a long skinny entry way very inviting. I’m not quite sure why you aren’t happy about stair location though. And Moving stairs won’t fix that. i’d definitely want a closet as well up front. i’d think about doing L shaped kitchen with bigger island and bigger aisles, and flip so bathroom at entryway (who wants to see toilet from the diningroom table??? or use that toilet where people are dining?). maybe that could buy you a little more space for entry. i’d also want some more windows as a lot of rooms look unnecessarily dark.

  • 2 years ago
    last modified: 2 years ago

    Moving the stairs almost anywhere might require alterations to the basement layout. It is all unfinished, so perhaps that is fairly easily done. What is the basement ceiling height? Knowing that might get some ideas for a turn in the stairs.

  • 2 years ago

    Hi, Alice, to get the basement staircase in a more out of the way spot, I moved it to run along the garage, which gave you a bigger entry area from the garage. The light blue lines means no walls - so entry, LR, DR, Kitchen are open floor plan.

  • PRO
    2 years ago

    What is the space at the end of the master walk-in closet that is covering the areaway for the window in the basement's family room?

  • 2 years ago
    last modified: 2 years ago

    When I click on her name it takes me to Page Not Found, so it appears she left.

  • PRO
    2 years ago

    Building a house is not for the thin skinned.