Software
Houzz Logo Print
dancethismessaround

Kitchen Remodel: No window above sink-can I add a sconce?

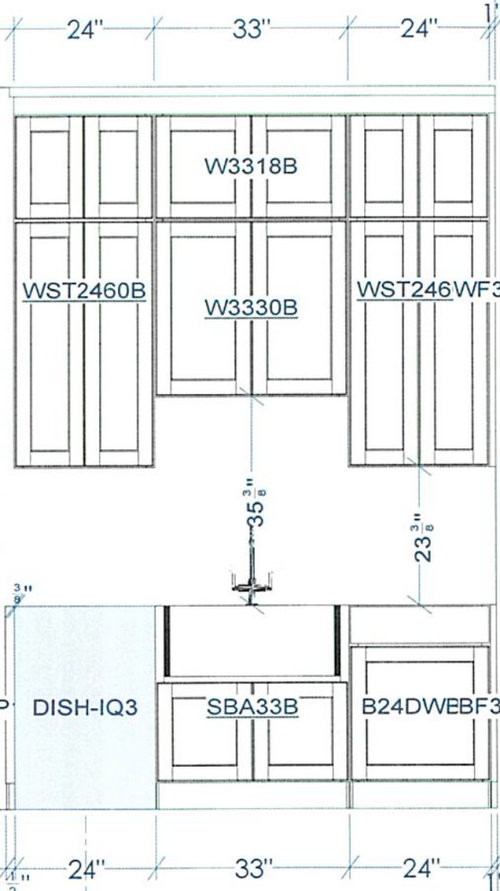
I have a late queen anne victorian complete with low windows in kitchen. Due to costs, we have opted not to have any structural changes for our remodel. This means that our sink will remain where it is today with no window above. We will be placing cabinets above sink all the way to ceiling. Today we have pot rack only and no cabinets and hate it. Ceiling is 10'. Theme is modern functionality with a nod to circa 1900. We are cooks so storage and function is key. My question is around how to light the sink properly. I plan to have antique chandelier in center of kitchen and add recessed lighting. Clearance from sink to bottom of cabinet is 35", anyway to get a type of sconce above sink? I don't really want a strip led type of light that you can see looking at sink wall. Thank you.

Comments (9)

  • 2 years ago

    You have 23" between counter and upper cabinets. Traditional is 18". I'm assuming you're very tall because if not, it will be almost impossible to reach into all but the lowest shelf.

    Also make sure all your lower cabinets except for the sink and trash are drawers for better storage.

    As to your issue with no window, is there a window near your prep area since we spend most of our time prepping.

    dancethismessaround thanked cpartist
  • 2 years ago

    Usually undercabinet strip lights are hidden under the trim. The bottom of most cabs I've seen is lower than the bottom shelf (this allows the door to cover the bottom shelf). So the lights are behind the trim and not visible. In fact, in one kitchen I had in a rental, I didn't know there were lights there at all until my mother came for a visit.

    dancethismessaround thanked Sigrid
  • PRO
    2 years ago

    I like a piec of art on the wall where there is no window at the sink I almost always do 21" from counter to bottom of wall cabinets IMO 18" was the norm many yrears ago when people were shorter . I would not do the cabinet under the wall cabinet that is above the sink and put some under cabinet lightin there in stead. I hope your reccessed lightin is installed to provide all the lighting so I like LED 4000K for all of those . The chandelier IMO is for looks only . Function always trumps everything in akitchen and honestly not sure how you get that circa 1900s . There are IMO 2 spaces in a home that need to be bgought into the 21st century and that is kitchen and bathroom. You can do more traditional cabinet style but function is a must. I agree all base cabinets should be drawers and lighting needs to be excellent in a kitchen and bathroom bot IMO like operating rooms the more lighting the better .

    dancethismessaround thanked Patricia Colwell Consulting
  • 2 years ago
    last modified: 2 years ago

    Thank you to all, you have convinced me that the strip light will be just fine and invisible. As for the height of the cabinets, it really is to add more workable space with headroom, we gain some but not a lot of countertop space. The chandelier is for looks, I really do not want pendant lights over the island- would look really weird with layout. We have drawers for lowers, so I am good there. Like the art idea and I will pay close attention to the recessed 4000k. We have two long windows and three doors in our kitchen, which makes it a supercharged puzzle. Again, thank you. Super helpful and wish me luck.

  • 2 years ago

    Measure not only the bottom of the cabinet but the distance from the floor to the bottom shelf and the floor to the second shelf. This will really tell a lot about who can reach what in your cabinets.


    We too wanted more space between the counter and bottom of the cabinets. It really makes a difference in feeling like the space is more workable, especially in an area without windows. BUT, remember that the bottom of your cabinet is not the same thing as the height of your lowest shelf. We have 21" between counter and cabinet. We are tall people so it is fine for reaching the shelves. But my mom is 5'7 and has a hard time reaching the second shelf in the cabinet.


    Yes to chandelier in your kitchen. I love it. We also wanted a circa 1900 look in the kitchen in our last house. Instead of recessed lighting, we found mix and match vintage surface mount bult fixtures and laid them out in the same way recessed lighting plan would. They were awesome - some ceramic, some cast iron painted white. Different shapes and designs.


    dancethismessaround thanked Kendrah
  • 2 years ago

    Kendrah- thank you. I am 5'6 so I will definitely measure and do some reaching. I also love your lighting plan in your old house. Please share a photo if you have one handy. Our ceilings are so darn tall, I have dropped two school house shades when changing lightbulbs. :) Definitely getting a slimmer/lighter/taller ladder that will fit nicely behind pantry door. I know I will have a lot of hard to reach places, I think I have a pretty good plan for the lower access in kitchen and pantry, plus building out a broom closet, so no cleaning supplies in pantry in future. Frankly I am just excited to finally get a dishwasher in my adult life, and get a new range that won't kill me. I have a 1928 Tappan, cooking on it for 23 years until it finally pooped out. No one can work on those old stoves anymore, will be nice to be able to cook something above 300 degrees, not have to light a match and pray the pilot light stays on. :)

  • 2 years ago

    23” will probably be too high for all but the first shelf

  • 2 years ago

    cpartist- you are correct. I have a couple of weeks to mess around with height. Thank you and Kendrah for really highlighting this for me.

Sponsored
Bella Casa LLC
Average rating: 5 out of 5 stars17 Reviews
The Leading Interior Design Studio in Franklin County