

Can you critique my new Kitchen Floor Plan?
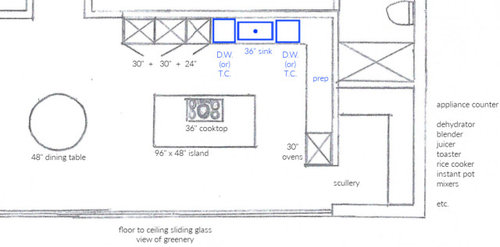
Which side of my Kitchen should I place the Prep Zone and which side should I place the Cleanup Zone?
Also, which side of the sink should I place the Dishwasher and pullout Trash Can, for either Version #1 or Version #2 (see below) ?
Here's a zoomed-in sketch. I appreciate any feedback! :)
1 square = 1'
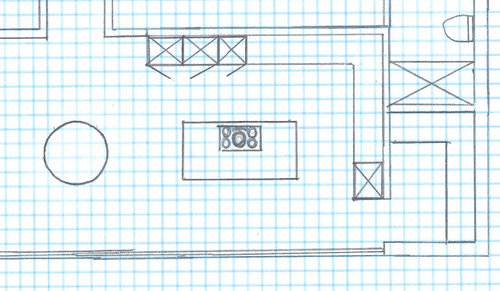
VERSION #1
SINK NEXT TO WALL OVENS :
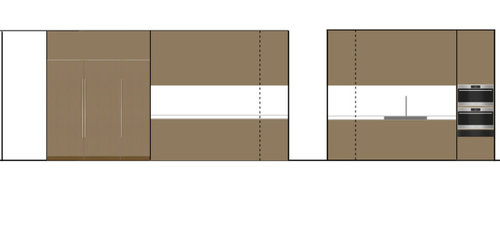

VERSION #2
SINK NEXT TO FRIDGES/FREEZER :
Comments (40)
 PRO2 years agolast modified: 2 years ago
The first thing you do is get the COOKER off the island.
You have a 19.5 x 14' kitchen. Redo your scale drawing. Mark in all the appliances, including the fridge. Consider how you will vent. Don't put a dishwasher in a corner.
 PRO2 years ago
The island is a terrible spot for a range top, especially a 36” gas one. How do you plan to exhaust it? Having the sink on the wall with your current arrangement you have the bottom of all the wall cabinets aligned at 24” or so to provide clearance at the sink but you have essentially given up a whole shelf of storage.
Related Professionals
Cheyenne Interior Designers & Decorators · Rolla Architects & Building Designers · Danbury Architects & Building Designers · Riverton Architects & Building Designers · Superior Kitchen & Bathroom Designers · Kennewick Kitchen & Bathroom Designers · El Dorado Kitchen & Bathroom Designers · Rolla Kitchen & Bathroom Designers · Vancouver Kitchen & Bathroom Designers · Marquette Architects & Building Designers · Vineland Design-Build Firms · Jacksonville Home Builders · Charleston Home Builders · Willmar Home Builders · La Crosse Home Builders 2 years agolast modified: 2 years ago
With the floor to ceiling glass and greenery to view, I see why you're placing the cooktop on the island. I'd change it from gas to induction. A Miele full surface if you're in Europe. Otherwise, Bosch or Miele. Venting will be partially affective with a downdraft like a Best Cattura. Nothing downdraft works with gas. You'd need a large hood from the ceiling. The frig freezer units marked with Xs are using valuable counter. They appear to be integrated. Some could go in the pantry. You still also have wall space to move them to the left. A smaller still totally functional sink also frees up counter for 42-48" work zones. A range on the right wall with a below counter CSO also works. You have the space for a very good working kitchen. You'll see the view all the time.
Sally S. thanked dan1888 2 years ago
My thoughts:
- Move the refrigerator /freezer to the wall near the pantry. This gets all your storage on the same side of the kitchen, and it leaves you open counter space behind the island -- placing all your kitchen work on the back wall and the island.
- Move the sink, the most used item in the kitchen, to the island so that you're facing outward while you work -- not looking at a wall.
- I'd place the dishwasher on the side closest to the table. This means fewer steps during cleanup. Store your dishes in the cabinets closest to the table -- but put the glasses in the cabinet nearer the refrigerator.
- As someone else said, no dishwashers in the corner. Dishwashers in the corner block access to cabinets, which makes putting things away difficult.
- This moves your cooktop to the back wall, where it'll be easier to vent.
- Do you plan to have a microwave? If so, where will it go?
- No pull out for the trash can. Really, why pay for expensive cabinetry (covered by stone) for trash? Instead, leave an open spot under the countertop on the side opposite the dishwasher.
- Where's your outside door? What's your pathway for bringing groceries into the pantry? Where will you set them down as you sort /put them away? What's your pathway for taking garbage outside? Where's your recycling?
- Very important detail: Where's your fire extinguisher?
Sally S. thanked Theresa Peterson PRO2 years agolast modified: 2 years ago
If there is a "scullery", why is there a dishwasher in the kitchen?
Hire a local kitchen designer or a local architect with kitchen design experience.
Do not design the kitchen in a vacuum.
Sally S.
Original Author2 years agoCorrect, the cooktop is induction, most likely Miele.
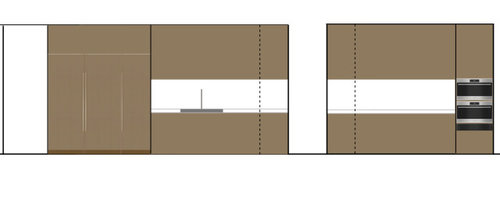
If I swapped locations of the sink & induction cooktop like this, would this be a better layout?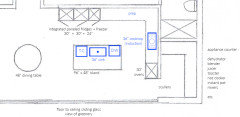
I cannot make the island larger, due to impeding into the dining seating; with this revision, do you think I have sufficient space on either side of the sink (30")? I supposed having the prep zone immediately behind the sink (as opposed to beside the sink) is no big deal. PRO2 years agolast modified: 2 years ago
The island is too small for the cooking zone or the cleaning zone. The large and tall massing is overwhelming the rest of the space. Post the rest of the home, because if you don't have room elsewhere to offload some of this overcrowding, you need to go back to a range, and smaller fridge both.
Sally S.
Original Author2 years agoI suppose I could move the 24" freezer to the ovens, and scoot the 2 fridges to the end of the wall, which would free up more prep space immediately behind the sink ?
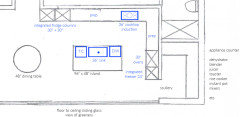
It would look like this
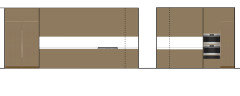
By the way, here was my inspiration for this kitchen. It's a great kitchen (hotel I stayed at) but way too small for all my "stuff."
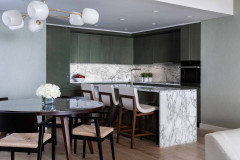
- PRO2 years agolast modified: 2 years ago
No. Get rid of some of that tall stuff to an accessory area. That's what accessory areas are for. To hold things that do not fit in the actual kitchen. You cannot fit 50 pounds in a 5 pound sack here. How much refrigeration do you need? Maybe you need a much bigger house than this kitchen would be proportionate in if you have 8 kids and home cook every meal.
Sally S.
Original Author2 years agoDeWayne, by "tall stuff" do you mean refrigerators? By removing the fridges to the pantry as you suggest, I feel like it's a big long wall of counter.
The fridges "anchor" the space visually, wouldn't you say? Kinda like this :
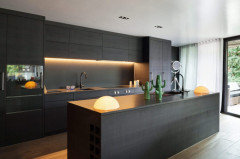
Mark, it's not really a scullery in traditional sense of the word (fridges, sinks), it's a storage area for appliances that take up counter space. Look a the list of appliances listed. I shall correct the labeling for you.- PRO2 years agolast modified: 2 years ago
Not all the refrigerators. But how much cold storage do you actually need if you only have a 48" round table? You are overybuying and overdesigning this.
Start over. How many people use this space? What type of cooking do you do? Why such an crammed and overcrowded appliance showroom look? No one wants to go into a scullery to cook either. If you use the small appliances more than standard ones, incorporate that usage pattern into the actual kitchen, or a buffet in the dining area at least. They should be accessible. A 50K appliance budget should be able to afford much better professional design help. Starting with an architect. I'd rather have a plain GE refrigerator in a much better home design than50K worth of appliances in a house where you can't use them well. Or enjoy the rest of the house.
- 2 years ago
There isnt enough prep space on island next to sink and certainly don’t care for cooktop on island. i’d want both on perimeter but wouldn’t want to use either with cabinets in front of my face like that! 84” of refrigeration seems crazy.
- 2 years ago
I cannot make the island larger,
The island size isn't an issue. The cabinets in the L aren't an issue either. It's the arrangement of the items.
The large and tall massing is overwhelming the rest of the space.Agree.
you need to go back to a range, and smaller fridge both.
This is a pretty good idea. As someone else said, it's more in keeping with the size of the room, the size of the table, and probably your actual needs.
I suppose I could move the 24" freezer to the ovens, and scoot the 2 fridges to the end of the wall, which would free up more prep space immediately behind the sink ?
No, bookending the kitchen with two tall items is not a great idea. Put all your tall stuff over by the pantry -- some of it IN the pantry is a good idea too -- and keep the long aisle "open" for cooking /cooperating with the island.
- 2 years agolast modified: 2 years ago
Why on earth do you need 74” of cold storage? That’s just nuts. Unless you have a 12’ long table in the DR and seat 12 every night?
Sally S.
Original Author2 years agoProduce. It's a farm. Lots of canning, dehydrating, even selling. etc.
- PRO2 years agolast modified: 2 years ago
If you have that much actual farm needs, then you need to be doing a commercial walk in, not fancy expensive built ins. It's less money, with more cubic feet. It's just not pretty. But neither is a root cellar to store all the canned veggies. And something that will hold all of that is much bigger than what you've planned.
What you show you want is at odds with how you say you will use it. And since you vote with your dollar appropriations, you really want expensive and sleek, not farming functional. But that doesn't at all fit how you say you will use it. Something has to give. Either you create a canning kitchen in a shed, with a walk in fridge, or you give up the idea of canning and giant amounts of canned storage. You're not going to can on an induction top anyway. Someone who cans would know that, and would know how hot and awful it makes a room with no good cooking ventilation.
Sally S.
Original Author2 years agolast modified: 2 years agoBut how much cold storage do you actually need if you only have a 48" round table? You are overbuying and over-designing this.
Not overbuying. It's a farm with produce and lots of cooking. 2 (30") fridges are not that big of a deal. Plenty of space for them in this massive kitchen.
Not sure your feelings on "over crowded." The kitchen is larger than 90% of American's kitchens. There's already 18'/20' of counter space alone. Moving the fridge to the pantry seems silly and impractical for cooking. Why walk into a different room for your refrigerator?
Start over. How many people use this space? What type of cooking do you do? Why such an crammed and overcrowded appliance showroom look? No one wants to go into a scullery to cook either. If you use the small appliances more than standard ones, incorporate that usage pattern into the actual kitchen, or a buffet in the dining area at least. They should be accessible.
Disagree. Who wants to look at a big dehydrator in the middle of their kitchen? Nobody. Things like rice cookers, instant pots, blenders, etc - these are massive or bulky/heavy machines that are used regularly but only for a short amount of time (I.e.- dehydrator, drop the food into it, come back in 16 hours to pick it up. Instant pot, Crock Pot - put food inside, come back in hours to pick it up.) Things like Vitamix I don't enjoying having to pick up the heavy machine and stow away after use. Most people leave their machine out 24/7. I'd like to do the same, just not in my prep area... hence the importance of the pantry.
Sally S.
Original Author2 years agoThere is an Ag. building that the workers use. But for my family in the house, we enjoy lots of dehydrating, juicing, (Angel juicer), smoothies, and storing garden produce. Tons of fruits, coconuts, papayas, bananas. The pantry for keeping appliances "out" but not "on display", if that makes sense, and that is very important to me.
Yes, I like sleek modern look. So far it seems your recommendation is to split up the fridges because, well as you mention, it "looks overwhelming" ? I don't think I share that viewpoint, or perhaps I don't understand.
I think my biggest criticism of my plan is that I wish the island had more space so I add a sink and have more useable space for prep. I'm happy others have mentioned this to me. I agree, it's kind of an issue.
Here's a home we're inspired by, very similar to ours. It's pretty famous, it won "best home" architect award and is highly searched online called "Brillhart House."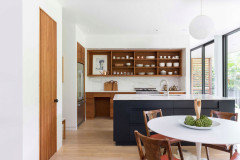
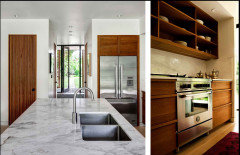
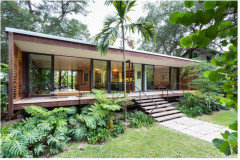
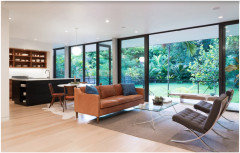
We have similar garden views and greenery all around, hence the large glass.
That said, their island is facing away from their views, and the kitchen, in general, is very tiny. I couldn't imagine spreading out to do project here.
And when we inquired with their firm last month, the architects only work at $800-$1,000 s/f pricing. Outrageous.... unless you're a multi-millionaire.- PRO2 years ago
25K for your ginormous refrigerator freezer capacity vs $1500 for the same capacity, says a lot about the working priorities. It isn't actual cold storage. https://www.homedepot.com/p/GE-27-cu-ft-French-Door-Refrigerator-in-Fingerprint-Resistant-Stainless-with-Internal-Dispenser-ENERGY-STAR-GNE27JYMFS/320243591
Sally S.
Original Author2 years agoMark - that is a very nice concept. Funny, an earlier sketch we conceptualized used to look exactly as you just drew.
But then we came across the Brillhart House Architect house, and fell in love with their open concept, seeing they have the same tropical Florida views as us, and wanted something "in vein" of that. But as you can see from the photos I just attached, they lose a lot of wall space by having those floor-to-ceiling glass doors.
I think most would agree that your sketch is more functional and useful.- PRO2 years agolast modified: 2 years ago
As to above? Add a prep sink to the island if you like. But Mark has given you better by far.
Is this remodel or build? You might want to show the whole of the house. Takes a bit of bravery, but generally very worth the risk of getting your design talents "improved" : )
- 2 years agolast modified: 2 years ago
Produce. It's a farm. Lots of canning, dehydrating, even selling. etc.
Ah, that's good information. I grew up on a farm and understand the concept of storing lots ... but, thing is, you don't place your long-term storage smack-dab in your cooking area. You don't walk out of your way to reach the sink 10 times a day while storing your 50 jars of green beans (most of which you won't touch for months) in your prime space.
Growing up, we had a large pantry in the house + a potato shed for, well, potatoes + another shed for canned goods + a root cellar. I'm one of five kids + we had a few other relatives in the house, so meals were always LARGE. When we were low on, say, peaches, Mom'd have us kids shift some peaches into the house + tote some empty jars outside.
A couple thoughts about canning:
- When you can, you spend a lot of time at the sink. I'd definitely move the sink to the island so you'll have better light /a nicer view as you work. I'd also consider a workstation sink.
- You have a sliding glass door across from the island. If I canned in a hot water bath, I'd want a table outside that door where I could have an electric canner ... this would mean I wouldn't have to heat up the kitchen for canning.
If you have that much actual farm needs, then you need to be doing a commercial walk in, not fancy expensive built ins.
You'd have to sell a lot of produce to pay for a walk-in ... or a built-in refrigerator. I'd rather skip the selling and have a plain-sized refrigerator.
Best plan: Get a large used refrigerator for the scullery /pantry. 15 years ago I bought a chest freezer from Craigslist for $40. It's still going strong.
What you show you want is at odds with how you say you will use it. And since you vote with your dollar appropriations, you really want expensive and sleek, not farming functional.
Agree.
Who wants to look at a big dehydrator in the middle of their kitchen?
The pantry is a good place to store small appliances. Be sure you include a small workstation; it'll be handy for unloading grocery bags or for letting a dehydrator run. Be sure you include a couple electrical outlets and good lighting in the pantry.
- PRO2 years ago
A walk in is less than half the cost of the 3 built ins. With way way more physical room.
Sally S.
Original Author2 years agoMark - I went ahead and penciled out your suggestion. Without moving any exterior walls, the 48" width island won't fit. I shrunk it down to 42", but that still leaves only 54" between island and back wall, and I think that could possibly feel tight for seating in that space, not sure.
I suppose I could do a 36" width island to make more room in the walkways, but I find long skinny 36" islands kind of squished-looking. I suppose I could see about moving the exterior wall forward 2' .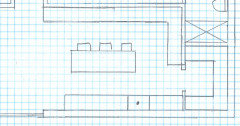
It seems the #1 suggestion is for me to make the island bigger so that the sink AND prep can both face the glass view, with the cooktop on the back wall for more superior ventilation.
So, what about keeping the island 48" width, but making it much longer & attaching a drop-down seating, which would circumnavigate the issue I had previously about needing walk space between the dining table and island.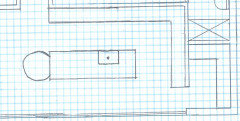
Jan, do you find this to be particularly enjoyable with your clients? Or Mark? What are the drawbacks? I've never physically used an island connected to drop-down seating but I'd imagine it's okay.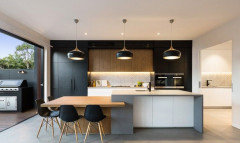
- PRO2 years ago
You really need a local professional. All the comments above, even mine, are guesses. Push your pride aside and get local in person help, you are worth it.
- 2 years agolast modified: 2 years ago
Without seeing a fully-measured layout, everyone is just guessing what will/will not fit.
What we really need is a sketch of the entire floor the Kitchen is on and fully-measured layout with the widths of each wall/window/door/doorway and the distances between each wall/window/door/doorway labeled. See a sample below. If something cannot be moved or changed, label it precisely on your layout (see post in sample) and tell us why it cannot be moved/changed -- we may have some ideas for you. As to scale, if you're using graph paper, the scale should be no larger than 1 square = 6" x 6". Even if using graph paper, each measurement should still be labeled on the layout as "counting boxes" is not very precise.
The sketch of the entire floor lets us see how the Kitchen relates to the rest of the home. It doesn't have to be to-scale, but it should accurately show how the rooms relate to each other and should include all interior & exterior doors. In addition, it will help us see how traffic flows in, around, and through the Kitchen. Label the front entry and family entry. The family entry is usually a garage or side entry, but it might not be. It's helpful to know which door you use to bring in groceries.
Regardless of how you draw it up (by hand, computer, etc.), please be sure all measurements are labeled. (Note: Computer generated layouts often lack key measurements and, sometimes, measure to/from things like the middle of a wall or the middle of a window. Neither are useful. Measure each item and the distances between each item.)
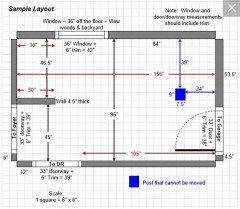
Also see: New to Kitchens? Read Me First! - 2 years ago
Your ego is getting in the way of a good result here. That was 100% apparent in your thread about your self designed home. You would rather claim to have done all DIY than end up with something workable to live in.
 2 years agolast modified: 2 years ago
Here is an idea.
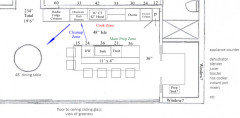
You could go with a slightly smaller main fridge and then add under counter fridge drawers to the “Appliance Zone”. I think cold storage in there would come in handy. I also would definitely want a prep sink in there.Can a window or two go in the appliance space as well? That would make that more enjoyable to work in.
I was thinking with the double pocket doors left open, a helper could be working in there and still feel like part of the kitchen. But then you can still close it off when you want to hide the clutter afterwards.
Sounds like you have a fabulous view! I would want my sink and main prep to be on the island looking straight out those big sliders. 🥰
Sally S. thanked rebunkySally S.
Original Author2 years agoRebunky, wow this is totally spot on. Thank you so much for this. OMG!
Sally S.
Original Author2 years agolast modified: 2 years agoRebunky and thank you for your kindness... I really appreciate it. THANK YOU!
I see people are saying I have an Ego with this. I do not. I just truly enjoy the design, and the "process" of design, which is why I came to a design forum like Houzz. And I would like to take my time with millions of revisions without being billed thousands of $$ by an architect, each time I want to change something. The point is for me to get a solid grasp on the "plan" beforehand. Architects, from my experience, HATE changes.- 2 years ago
Sally, please post the fully measured layout that Beuhl asked for when you get a chance. She is awesome at kitchen layouts!
Also, definitely read through the Read Me First link she posted above, if you haven’t yet. A wealth of helpful info there!
And this thread is my all time favorite!
https://www.houzz.com/discussions/2699918/looking-for-layout-help-memorize-this-first
- 2 years agolast modified: 2 years ago
Here's another idea.
It does reduce the refrigerator to 42" instead of 60", but it keeps the 24" freezer. You could put an extra refrigerator in your Mudroom (I saw you plan a Mudroom in your house planning thread). I would not, however, put it in the Pantry. Food storage should be cool, dry, and dark. Refrigerators & freezers put out moisture and heat continuously -- 24 hours/day, 7 days a week.
While cooking in the pantry will do the same -- where do you think the moisture will be going when you dehydrate food? -- it won't be continuously. Definitely keep the pantry door open when cooking in there to help remove the moisture & heat being generated. Also be sure to have very good venting in the pantry to try to keep it as cool & dry as possible.
I don't know if you plan any windows in the pantry, but if you are, don't! They let in heat, light, and, if humid outside, moisture. Since you're in Florida, I hope this wall is a north wall (less heat/light). Ideally, though, pantries should be inside rooms with no exterior walls. To accomplish that, you will have to redesign your home. Note that exterior walls should not be "wasted" with pantries, closets, & utility rooms. (Much like pantries, windows allow moisture & light into closets as well. Clothes storage should be dark, dry, & cool, just like food storage.)
>>>>> Detailed Analysis <<<<<
Before we begin, note that the measurements are based on "counting boxes", so they are only as accurate as the box size estimates. That's one of the main reasons we need actual measurements, not boxes to count. Hopefully, I counted correctly and estimated partial boxes correctly.
This layout provides multiple Prep Zones, all of which have direct access to water.The three primary work zones (Prep, Cooking, Cleanup) are nicely separated and each has plenty of workspace. This allows multiple people to be working in the Kitchen at the same time.
There are four potential Prep Zones. The Primary Prep Zone has 75" of counter space on one side of the prep sink in the island and 42" on the other side of the prep sink. The 2-bin trash pullout is in this Prep Zone and near the Cooking Zone (the best setup). Three Secondary Prep Zones also have direct water access om either side of the cleanup sink in the Cleanup Zone an on the far side of the prep sink in the island. (Note: Far more trash & recyclables are generated during prepping and cooking than any other activity and for a longer period of time* -- even if you compost!)
With the Primary Prep Zone in the island with a large sink and plenty of workspace, you can prep in the island facing the great view (I assume that's the lake view) as well as visit with others who are sitting at the island.
The Cleanup Zone is separated from the Primary Prep Zone and the Cooking Zone - this will allow someone to be cleaning up, loading the DW, or unloading the DW while others are prepping & cooking. The Cleanup Zone also has a single-bin trash pullout, if desired.
Dish Storage is also in the Cleanup Zone and outside the Primary Prep Zone & Cooking Zone (again, the best setup). Not only is dish & silverware storage next to & above the DW, but there is also a 39-inch wide drawer base in the island for additional dish storage.
There is plenty of storage for serving dishes, prep dishes, etc., in the Kitchen. You also have plenty of storage in the Pantry. Small appliance storage (not larger ones like the dehydrator) can be stored in the corner susan. Corner susans have the advantage of always having what you want to retrieve in front, so not rooting around in the deep recess to find something. Simply rotate it until the item you want is in front. Today's corner susans have back walls that closely follow the contour of the shelves, so there's no space for things to fall off the shelves.
The refrigerator & freezer are near the Cooking & Prep Zones as well as next to the Dining Room on the far left. Ideal for both prepping/cooking and setting the table with condiments, etc.
There is a tall oven cabinet with a MW on top and a wall oven below. The MW could be either a built-in with trim kit or it could be an alcove that you put a countertop model in. The alcove will need an outlet and should be fully finished inside to match the cabinets outside. Be sure to make it large enough to allow required air clearance on all sides, the back, and the top.
The space b/w the refrigerator/freezer & oven cabinet is for landing zone for both as well as to add a bit of space b/w them since ovens put out heat when in use. (The effectiveness of insulation in ovens varies by manufacturer, so plan for some space b/w them.)
The Pantry...I modified it a bit. Along the right wall there are cabinets so you can work there and use your various large appliances. Don't forget to include several outlets -- I recommend one every couple of feet so you will have plenty to choose from without having to stretch cords or move the larger appliances around. You should be able to use each one right where it is on the counter.
Along the "top" & "bottom" walls are floor-to-ceiling shelves for food storage -- store-bought food, food you've canned, etc. The shelves are shallow so things won't get lost on them. By moving the door so it's flush with the perimeter counters, you gain an additional 2 feet of floor-to-ceiling shelving. Plus, the space is no longer "wasted".
The island not only has the Primary Prep Zone and a Secondary Prep Zone, but it also has seating for five, with one around the corner. Island seating is much more pleasant when it's on two sides so people can actually look at each other rather than sitting like ducks in a row.
I don't know the dimensions of the Dining Room and how far to the left it extends, but I think you should have enough space to have at least 60" b/w the island and the table. I show more, but that's my "guess". If you're short on space over there, I recommend a rectangular table b/c you gain about 6" left-to-right with a 42"D table rather than a 48"D table. It's up to you, but whatever you do, be sure you have at least 60" b/w the island and table since they both have seating. (Even if you plan to never have seating in both locations at the same time, it will happen anyway -- accept that and plan for it.)
I think that's it, so here are the layouts!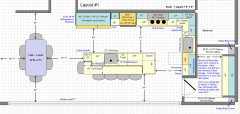
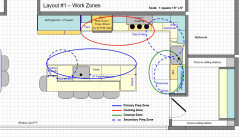 Sally S. thanked Buehl
 - PRO2 years agolast modified: 2 years ago
You'd be getting a lot more input showing the entire living floor.
Where is the mud entrance from the planting and harvesting. ? Where is the gathering?
Nothing lives in isolation, and certainly a kitchen does not.
In a kitchen, some things require the "hover" aspect and some do not. A second oven does not. It could go in the scullery. I'd use a range vs. cook top. You put the food in, set a timer and check. A FREEZER is a store it, grab it and use it. You don't go in and out of it ten times in the course of making a meal. I'd do a S.Z 36 inch fridge freeze in the main kitchen, a 30/24 fridge freeze column combo in the scullery. What does all that do? It gives you room in the main for a dry food pantry. Not everything you eat is grow, shoot? A microwave can be a drawer microwave. I understand not wanting to see daily appliance clutter, but you're turning the scullery which isn't big enough, into a mini kitchen. A toaster?! It needs the bread, the butter, etc and add jelly please.
- PRO2 years agolast modified: 2 years ago
Yes he both he and Mark are correct. I'm not an architect, but I've carved up and improved a couple hundred that were DESIGNED by architects......often a result of two thousand senseless regurgitations : )
Same with kitchens and I won't write a cabinet order. I have a fantastic kid for that. We work TOGETHER no matter what.
Your best bet is make yourself a team. Architect/ Builder, design talent and that may or may not include an interior designer. Call it synergy. It's one thing to know exactly what you want and another to find what may be even better and equally possible. Crowd sourcing? The other method I just mentioned is better.
- 2 years ago
My only comment is to "walk" thru some daily activities in your proposed kitchens. It seems to me that all of the refrigerated storage so far from the pantry prep area would annoy me. I don't want to walk back and forth while cooking, same with the freezer separated from the frig. I feel I use both at the same time often while cooking.
Sally S. thanked RNmomof2 zone 5 - PRO2 years ago
A layout that takes advantage of the "view of greenery", as noted on the drawings, is not achieved by having the backs of those sitting at the snack bar to the view.
- 2 years ago
If I am the main cook and I am flipping the bill for a new kitchen, I would design my kitchen so I get the best view in the house as I prep. I also I want to chat with my guests eye to eye. I don’t want my family or guests staring at my butt as I prep and talk over my shoulder at them.
Sally S. thanked rebunky
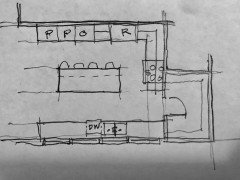



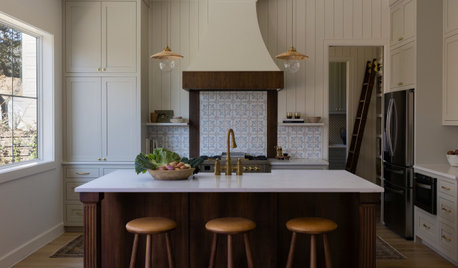









Architectrunnerguy