Software
Houzz Logo Print
centvt

Need help fixing outer skirt board on new stairs

2 years ago
last modified: 2 years ago
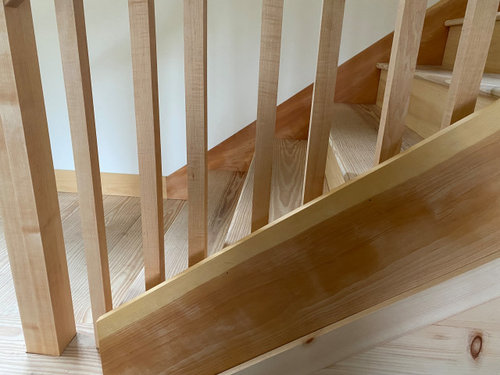
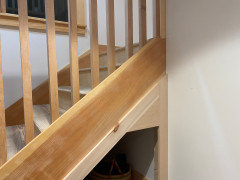
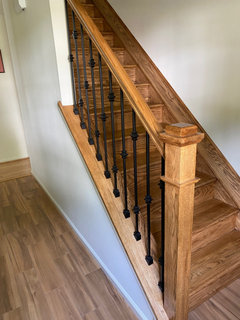
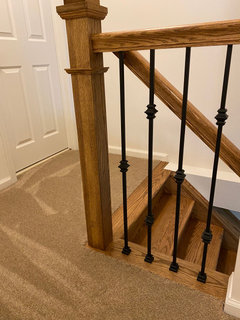
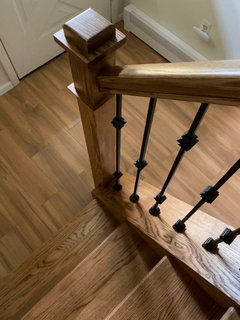
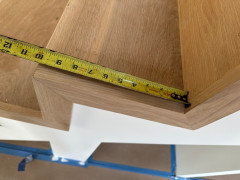
Our contractor left us with a very odd situation with our new stairs. For some reason, when he installed the outer skirt board on the stairs, he left it the full height of the board, meaning it doesn't follow the outline of the stairs. That would have been fine if we didn't have a railing with balusters, but we always planned on the railing. So now we have a dead space between the balusters and the skirt board that is a perfect trap for dog hair and dirt. And difficult to clean, as well.

I asked him to remove the two pieces of trim that are on the outside of the skirt board, trace the stairs onto the skirt board, take off the skirt board and cut it down. You can see one piece of trim in the second photo, below, flaring out a bit - the trim isn't done yet, either. He didn't like that idea and said he would leave it in place and use a router to take it down. For at least two months, however, he hasn't returned to finish it or responded to requests that he do so.

I'm beginning to think that I'll take the skirt board off and do the job myself. I, however, am very far from a finish carpenter. Would a router be the way to do it? I would cut off most of the excess first with a jigsaw. But will the router leave a good edge for along the risers and treads? Is there a better solution?

I will appreciate any help.


Comments (33)

  • 2 years ago

    "Would a router be the way to do it? I would cut off most of the excess first with a jigsaw"


    No, just a good way to tear up what the existing wood. Not sure I have seen this type of "trim" applied effectively as this is not a pace you would typically add "trim".

    centvt thanked millworkman
  • PRO
    2 years ago

    It appears you have a factory-made set of stairs with pine treads and risers to which your contractor has added a cherry skirtboard and cherry balusters (maybe cherry top rail, too, but I can't see it.) It needs to be reworked by a professional. It simply doesn't go together.

  • 2 years ago

    Thanks, but I wasn't asking for aesthetic recommendations, and none of that is correct anyway - not factory-made stairs and none of the species are correct either.


  • PRO
    2 years ago

    You need a professional to make the changes to your stairs or risk butchering them. Would you please share the particular wood species that were used to construct the skirtboard and balusters? It sure looks like pine treads and risers on the stairs and cherry balusters and skirtboard to me, but I could be wrong (and my degree in cabinetmaking may be recalled.)

  • 2 years ago

    Can you take a picture of the staircase wall a little further back.

  • PRO
    2 years ago

    Treads normally overhang on the open side just like they do on the front edge.


  • 2 years ago

    Yes, the overhang of the tread was what i was thinking - thats simply a pine board that is the skirt. no cherry anywhere.

  • 2 years ago


    Is this what you mean by the wall?

  • 2 years ago


    Is this what you mean by the wall?

  • PRO
    2 years ago

    The small piece of moulding applied to the bottom portion of the skirtboard is probably pine, but the larger skirt board is not. Nor are the balusters. Just look at the contrast from the pine treads. Time to call a professional.

  • 2 years ago

    What it looks like is the contractor was mimicking the other side of the stairs on the wall. I don't understand the need for this skirt. Is the side of the stairs raw unfinished wood? If you take the skirt off - what is underneath?

  • PRO
    2 years ago

    Creativity has a dark side.

  • 2 years ago

    I’d just pull it off and see what’s under there…

  • 2 years ago

    i know whats under there - its just a pine skirt board over wallboard and the stair structure. I dont understand his resistance to taking it off. i can do that, though.

  • 2 years ago

    And yes, it is pine.

  • 2 years ago

    I just remembered why i was talking about using a router, and why he didn’t want to take the skirt board off -he cut the tread ends flush with the ends of the risers. there is no overhang on the end. so would it work to rout the skirt board flush to the stairs? and to do it in place?

  • 2 years ago

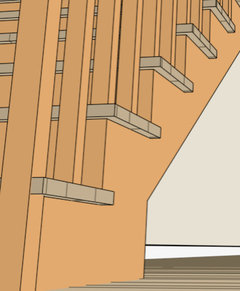
    So he added the skirt board to cover up his mistake? That is, it should look like PPF's drawing. It also seems like the balusters are too far from the edge of the tread, but there might be a reason for that? If it was my house, I would insist the stairs be redone correctly (at his expense), but that's not likely to happen here if he's already been paid. I'm sorry you didn't get what you wanted - I'm frustrated on your behalf.


    P.S. I actually DID have a contractor rebuild stairs in our house, when his son did a thoroughly horrible job the first time around. The first attempt never would have passed inspection (the riser heights were not the same - not even close).

    centvt thanked AnnKH
  • 2 years ago

    Agree on getting an experienced stair carpenter to fix it. If you can find one.

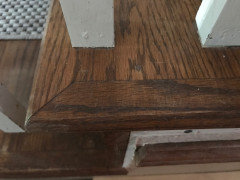
    My stair treads have a mitered bullnose edge that was supposed to overhang the wall. It is not deep enough. I don’t like it anyway, but I’m trying to figure out how to trim around that without having to make a bunch of small perfect cuts to treads or risers.

    Some of it depends where the stringers are and how the treads are supported. You don’t want to touch the supporting stringers. If they are far enough inside the treads, there may be room to add trim, but it depends on the placement of the existing treads and risers. Also it looks like you might have storage built in under the stringers.

    I would not recommend trying to cut anything you might want to keep. Let a pro do it and look at detailed pics of their previous woodwork.

    centvt thanked kelli_ga
  • 2 years ago

    I agree with getting someone to take a look. I would worry about how much height you have to work with where the nosing meets that skirtboard.. What about taking off the board and applying a molding to the cut edge of the tread? The problem would be working it in with the nosing of the tread.

    centvt thanked blfenton
  • 2 years ago

    Related to blfenton’s comment, here is a pic of my stair tread miter. (Stairs need to be refinished and balusters will be replaced.) They took part of the side off the tread and added a mitered piece with a bullnose on the side, but didn’t make the end result wide enough to trim out past the wall. It doesn’t even go much past the riser edge. I don’t really like the miter, but I don’t know what a proper alternative is.


    centvt thanked kelli_ga
  • 2 years ago

    Thanks, everyone. i will go back to the contractor. He’s a good guy who had more than his share of bad luck during this project, and stress was a big factor.

  • 2 years ago

    centvt - let us know how it goes and post pics of the solution.

    We're building a new house after a fire and the architect submitted final building plans for permits with stairs that didn't meet code for the landing. They way he drew them appeared that they did. But we wanted a slat wall to be the facing of the side of the long part of the stairs and when I looked at the drawings from the designer to see how they would fit the stairs it didn't make sense. I started counting risers and measuring and looking up terms and codes and realized that he had designed stairs with a corner-to-corner step on the landing which is against code for us. We had fired the architect by this time (a very long story with multiple chapters) but thanks to a very knowledgeable designer and the structural engineer we were able to do the adjustments to make the stairs meet code.

    So I really would like to see the final solution - who knows, we may still need ideas.

  • 2 years ago

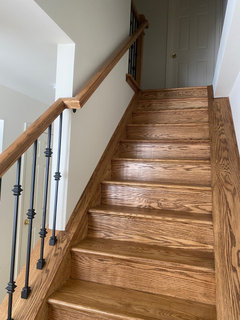
    okay, I will follow-up, although it may be awhile. And thanks, Paul F - your solution looks promising! I'm not about to launch into have the entire staircase rebuilt. We've been though enough with renovations. But what you had done looks like it could work.

  • 2 years ago

    I think you should be concerned if your staircase is within code. Your staircase looks a bit strange to me. I had a new oak staircase installed a few years ago by a carpenter who specialized in staircases; he had many years of expertise installing staircases for a “staircase company”. He worked alone, stating that is how he ensures great quality control. He had a beautiful and massive portfolio of his staircases. I showed him numerous pictures of the classic staircases that I liked. He drafted specific staircase plans that were “in code”. We ended up with a beautiful new staircase that we love!

    centvt thanked kculbers
  • 2 years ago

    I think Paul F’s staircase works because it does not have the bullnose overhang. I think code requires 11” tread depth in that case.

    I wish I could modify my stairs like that, but the measurements don’t work.

  • PRO
    2 years ago

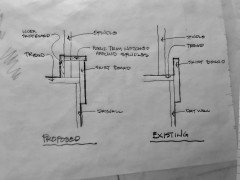
    Here is a potential solution depending upon the skill of the finished carpenter.


    centvt thanked Mark Bischak, Architect
  • 2 years ago

    Thank you, everyone, for all the information and suggestions. I appreciate the concern about code, but I don't have to meet any code - no inspections where I live! And we're very happy with the functionality of the staircase (you should have seen what we replaced if you want to talk about code!). The stairs are as they are due to space and cost issues. It's really that darned skirt board that is the issue. I now have a few ideas to pursue, and I can't thank all of you enough. Mark Bischak, thank you for the drawings. I think he can handle that.

  • 2 years ago

    @kelli_ga I'm so used to it I don't even notice even with my size 13's!


  • PRO
    2 years ago

    Paul F. - Is there no nosing on your treads?

  • PRO
    2 years ago

    That skirt style is "quick & inexpensive"


    There are a variety shown in the comments, with @Paul F. probably costing the most labor to get the clean minimal look

  • PRO
    2 years ago
    last modified: 2 years ago
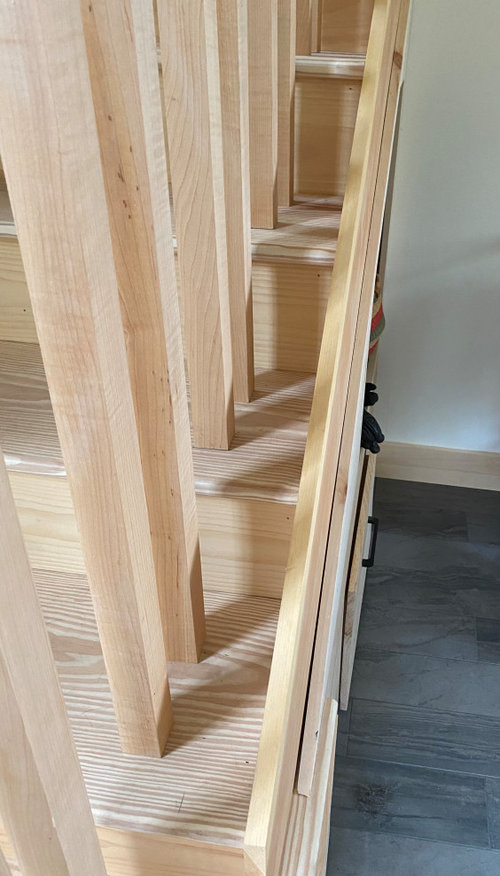
    It might be a clean look, but I'm not sure Paul F's stairs are code compliant. The 2018 IRC requires nosing on treads less than 11" in depth. I think that is the root of @Mark Bischak's question.

  • PRO
    2 years ago

    Gotta plan flush in the framing stages & add that inch