Software
Houzz Logo Print
dinichillibeanie

narrow kitchen needs counter space

3 years ago
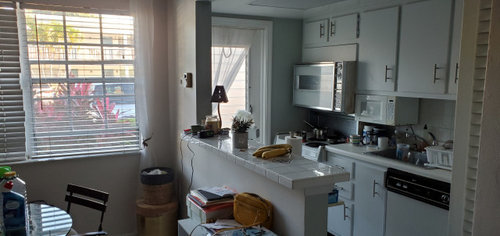
Any suggestions for how to create more counter space in this narrow kitchen? Even if we remove the narrow wall (where the thermostat is) there is only 17 inches between the door and the window. The bottom of the window is lower than counter height. We can't figure out how to transition a wider counter to the wall since it would be higher than the window.

What is not shown in the photos are the fridge and a small pantry with hot water heater around the corner to the right. The photographer's vantage point is the "living room".


Comments (19)

  • 3 years ago

    Is this a house or condo? What's your budget?

  • 3 years ago

    condo. No budget in mind yet


  • 3 years ago

    Take the bar wall out. leave the thermostat wall. buy or build a kitchen island and put it where the bar counter was.


    I suspect you could use some organization. Why is a giant floor fan in your kitchen? Why is the crock pot taking up counter space? You can easily hang paper towels out of the way and off the counter. The only things on the counter should be things you use every day. Like, coffee pot, toaster, salt and pepper.

    Dina thanked auntthelma
  • 3 years ago

    I think you should take out that entire bar structure and just putting a couple of 24 inch wide drawer cabinets there with a big counter. It doesn’t need to be in line with the bottom of the window or anything as long as you don’t butt it up to the wall. It seems pretty straightforward, but you may need another container of “Natural Calm” product I see on your counter.

    Dina thanked Paul F.
  • 3 years ago
    last modified: 3 years ago

    How wide is the eating area to the left? I agree with above. If you have space, rebuild the bar top wall and if you have the space put in a 2 foot wide counter with cabinets underneath. Or take out the bar top wall and buy an island. The only problem with taking the bar top wall out is that there might be a flooring problem so rebuilding it might be better.

    Dina thanked blfenton
  • 3 years ago

    ha ha! Yes to Calm and Yes to better organization! It's my BIL's condo and I'm trying to help him. If we leave the thermostat wall and do two 24 inch base cabinets, won't that leave a weird little gap between the window and the bar/counter?

  • 3 years ago

    So since it's a condo I'm assuming there's no changing the exterior?

  • 3 years ago

    I don't mind the space it will leave... nice place for a tall plant.

  • 3 years ago

    If the project of adding base cabinets and counter seems overwhelming, removing the bar wall and using a freestanding work table/island might be a compromise. I’ve seems stainless work tables at Costco and Restaurant supply stores for reasonable prices. Supply stores often sell used too, even better.

  • 3 years ago
    last modified: 3 years ago
    1. Get rid of all the junk.
    2. Remove the shelf attached to the tiled counter.


    You now have access from the kitchen to the useful tiled counter which is deeper than the removed shelf. And the kitchen is wider.

    Cost: ~$0

  • 3 years ago

    If your BIL is the one who wants more counter space, add a 10" or 12" deep (4 or five feet long) bookcase under the counter on the dining area side. Remove the shelf. The tile counter will be instantly usable again. The various things next to the sink can be moved once the new storage area is available for things currently in the kitchen that aren't used every day.

    Dina thanked apple_pie_order
  • 3 years ago

    Agree that first and foremost this is a decluttering/organization issue

  • PRO
    3 years ago

    IMO we need a to scale floor plan but I think reoving the raised bar area to have all one level would be a good start . The kitchen seems very narrow but that area where all the stuff is sitting is making the space even narrower than it needs to be . Make that raised counter all one level take that other shelf out . Does he need an eat in space ? I need mor einfo and a to scale floor plan with nothing in it . Just mark the door and the window all measurements clearly marked and since this is a US site use feet and inches . Use graph paper post here in jpeg format in a comment DO NOT start another post. It looks like the door can't even be used so the info is important.

    Dina thanked Patricia Colwell Consulting
  • 3 years ago

    And there's duplication - the microwave (?) over the range should be a space saver, but it appears it's not working because there's a second one taking valuable space hanging under the cabinet.


    Also - there's a dishwasher, but lots of and washing stuff filling up the sink and counter.


    Fix one, toss one. It's tigt for one method to cook / clean, let alone 2.

  • 3 years ago

    How much is he willing to do to make the Kitchen more functional? Redesign the space & replace all cabinets/counters and, if needed, appliances?

  • 3 years ago

    @just_janni: "the microwave (?) over the range..."

    That's an electric oven above the cooktop, not a microwave. If you look at the second photo, you see there's a cabinet under the cooktop. It's an unusual appliance: cooktop and oven controls are both above the cooktop to the right of the oven door.

  • 3 years ago

    While you're doing the decluttering, remove the white curtain hanging in front of the door. The frosted glass louvers provide enough privacy and sun control.

  • 3 years ago
    last modified: 3 years ago

    What are the dimensions of the current bar -- width & depth?

    How wide is the wall with the thermostat?