Software
Houzz Logo Print
webuser_321665

Fireplace wall dilemma

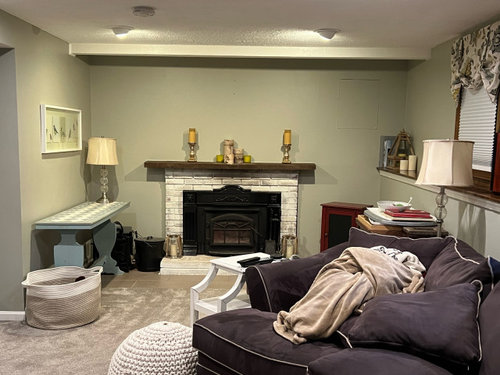
I cannot figure out how to treat this wall. Home built in 1973, with standard, for that time, 8 foot ceiling.

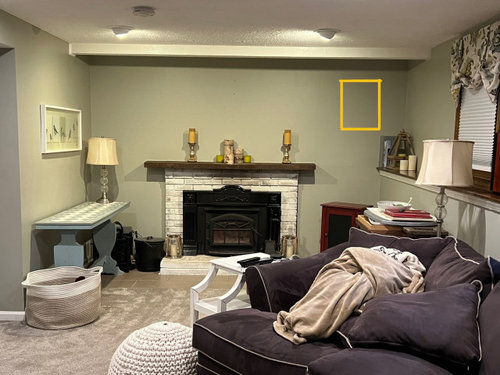
It is located in the lower level of a New England Split, so the wood ledge on the right is built over the foundation. We also have the access to the electrical box on this wall, because why not? (Outlined in yellow) And there is more wall space on the right than the left because of the foundation ledge.

I also am open to changing the mantle. The current one is built INTO the wall by the previous owner. It both slopes downward AND has a curve to the wood...it is secured by the depth it goes into the wall and by its swelling.

Do have at it...I'm at a loss. It could absolutely be an accent wall of some kind to bring another color into the room. I'd even consider wall paper to break up the wall.

Comments (15)

  • 2 years ago

    Do you use the FP? From the way the furniture is situated it doesn't looklike you do. Post a picture ofthe entire room.

  • 2 years ago

    You could add fake corbeils on under the mantle at either side. Would you be able to show us the other side of the room?

  • 2 years ago

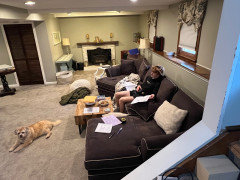
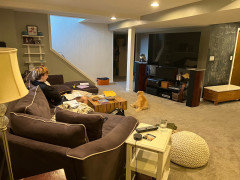
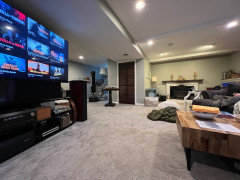
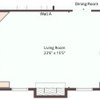
    Here are some additional photos. Please ignore the dogs and children and their accessories...🤦‍♀️

  • 2 years ago

    When you walk down the open staircase, the fireplace wall is to your right. The first photo is from the perspective of looking right as you walk down the stairs. The doorway is the utility closet...a then a nook of waisted square footage. It's every girl's dream...🤦‍♀️

  • 2 years ago

    I am asking about the bizarre layout of the fireplace wall. How did you land on picking apart my furniture?

  • PRO
    2 years ago


  • PRO
    2 years ago

    Okay so you post here for help but please be aware many of us are designers so we see not only what you are asking about but many other things. Keep an open mind you might learn something.. My first question is does the FP actully work ? Is this a spare space or your LR in a basement suite type set up?

  • 2 years ago

    How you design that wall relates to the entire space. I don't see any comments "picking apart your furniture" . I asked "do you use the FP?" Because the furniture is facing away from it.

  • 2 years ago

    What type of fireplace is it? I'm tempted to suggest tearing out the brick and the mantle and redoing the whole thing.

  • 2 years ago

    I wish I could reply to specific comments. See, I am also a designer, just not an interior designer. I was really surprised by one of the suggestions I got here and I was replying to that specific answer.

    Some of you have asked for additional info and I fully appreciate that. I ask question with my clients because I want to operate within their needs and wants.

    Designers, this is an oddly laid out wall. I want to know how you would treat it. Would you put something over the breaker box access to hide it or would you pretend it isn't there? Would you do a mirror? Large or small scale prints?

    As far as renovating, I can replace the mantle, extend it, etc. But this is a working wood stove and a whole home heat-source.

    This is wall is an opportunity to add a surprising element. This is not my dream house, so it is only being renovated where significant value is added, like bathroom/kitchen.

    My current influences are the interior designs from Only Murders In the Building. The color palette combined with bold prints and rich accents are both warm and contemporary. It's eclectic and color is welcome.

    Elements that are staying in the space:

    The couch and entertainment center cannot be moved and are both reasonably new. My husband designed some of the equipment for the sound system, so that is important to us. The coffee table is also new. It is distressed purposefully. We have three large dogs and two teenage boys. We've only started to dip our toe into having "nice things."

    To those who read all of this, I appreciate your suggestions and your effort. ❤️

  • 2 years ago
    last modified: 2 years ago

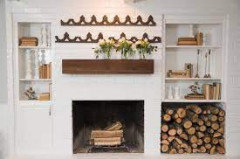
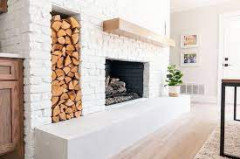
    What is behind the fireplace wall? I'd be tempted to play up the wood-burning stove feature.

    Move everything out of the spot, decor, furniture, etc

    paint the wall cream to match the brick

    add a big dramatic stacked wood niche on the left wall (if there is space)

    add a big chunky distressed mantle

    add matching chunky distressed shelves to the other side


  • 2 years ago

    So it's, like, double the depth of a regular wall (notice it doesn't hand that ledge shelf like the other walls,) but it is too shallow to do a true "built in" because the concrete foundation is about six inches behind that drywall, up to the height of the mantle.

    I could do something that mimicks your suggestion, but I would end up with a recessed fireplace, which might look weird.

    (Also, fun fact, I am part of a small population who lack the ability to see pictures in my head, so I truly appreciate your visual aids.)

  • PRO
    2 years ago


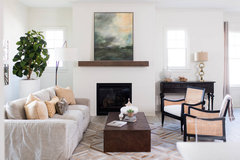

    It looks like doing artwork over the fireplace and then placing a console on either side might be your best bet, unless you want to make it an accent wall with only art and plants.

    Posh Home Remodel · More Info


    The Van Buren Project · More Info


    Modern Resort Living · More Info


  • PRO
    2 years ago

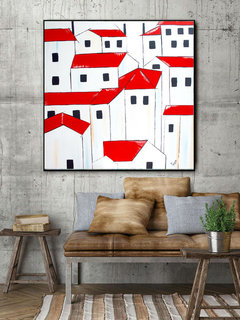

    Add a large piece of Art over FP and make it the focal point to anchor a room.


    Red roofs · More Info


    new abstract art · More Info


    Large Acrylic paintings for wall decor · More Info