Software
Houzz Logo Print
sara_rutkowski58

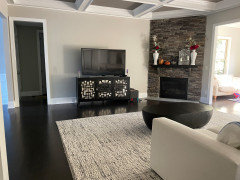
stuck ! what do I do from here ?

2 years ago
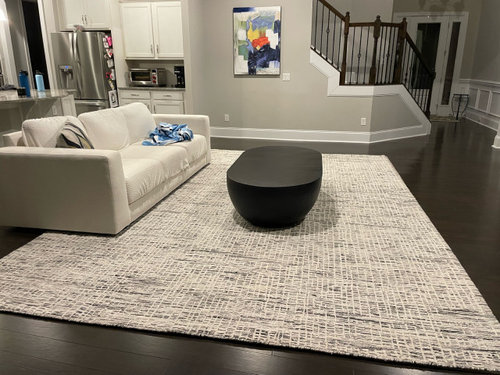

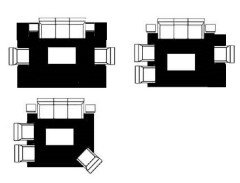
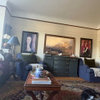
10 x 14 rug. Do I put two swivels on one side and a leather accent chair on the other ? Or balance it with a large leather accent chair on each side ?

Comments (21)

  • 2 years ago

    Depends on the use of the room. What's on the wall opposite the sofa? Is there a fireplace? Is there a TV? How many people usually use this room?

    Would help if you post more pics.


  • PRO
    2 years ago

    More pics, a floor plan , and where does one EAT?

  • PRO
    2 years ago

    Hi. To help you more, could you please post photo of the wall facing where the person is sitting in the chair and the wall the sofa is facing? Thanks! 😀


    Also, need to know......is there a tv? How many people need to face tv?


    In an ideal world, I'd add 2 chairs facing the sofa, angled. But, that won't work if the people in those chairs need to watch a tv opposite the sofa.


  • 2 years ago

    There is a dining table in the alcove by the kitchen.

  • 2 years ago


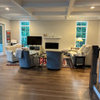
    Having trouble adding pics from my phone . I’ll see if I can add from my computer when I get home. There is a corner fireplace in the room and a tv across from the sofa . Thank you all for taking the time to ask good questions and respond !

  • PRO
    2 years ago

    Get yourself some large cardboard boxes that approximate the size of chairs and that can also be stacked together to approximate a sofa or loveseat. You can move those around until you have a layout that you like and works well for you.

  • 2 years ago

    If the sofa is facing the tv, I feel the tv is too far away. Looks like there is room to move the rug, table and sofa forward closer to the tv wall. That will make the kitchen more open too.

    I love the coffee table. Great start!

  • PRO
    2 years ago


    I rarely like 3 chairs in a space unless the 2 chairs match the sofa then one accent chair. I agree we need to see the whole space anf if that is a coffee table it needs to be able to be reached from the sofa. I see at least one chair off to the left in a nother space is that going to be one chair you want to use? The slip cover needs a bit of tweaking for sure and what is the sofa under that slip cover? I like a neutral space but it still needs a bit of color , for me I would have done a rug with some color but I need to see the whole space. I also need to see the chairs you are planning to use.

  • 2 years ago


  • 2 years ago
    last modified: 2 years ago


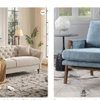
    I couldn't figure out how to add photos to my original post. New pictures posted above in comments section. ALL THE FURNITURE in the other rooms IS NOT staying! The slipcovers on the couch will be removed after soccer season is over :-) I'm thinking either A) Two over sized saddle leather single chairs, one on each side of the coffeetable or b) two swivel chairs that match the sofa on one side and then an accent saddle leather chair on the other. I didn't put color on the floor because I feel like that draws people's eyes down.


  • PRO
    2 years ago

    Thanks. I'd add a couple of chairs here.


    Without a floor plan, I cannot recommend exact size. Also, the sofa/tvrug might have to be moved to accomodate.


    When time/funds allow, I recommend a tv console that is less busy and doesn't fight with the fireplace stone.

  • 2 years ago

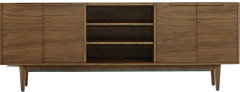
    At cdr design- I’m open to recommendations on a tv console. I would love something longer and sleeker

  • PRO
    2 years ago

    https://www.crateandbarrel.com/tate-walnut-80-storage-media-console/s296837


    Not sure what your goals are for the space, but this would go nicely with the fireplace. With your really dark floors, I wouldn;t be adding any more black, other than small items.


  • PRO
    2 years ago


  • 2 years ago

    I’ve been between top left and bottom left. Two swivels ( same color as sofa) and a saddle leather accent chair ? Vs top right- two big saddle leather chairs. Thoughts ?

  • 2 years ago


    A couple swivel chairs, up on legs, in a pumpkin would add color to your neutrals. The chairs could be turned to face TV, This one is from Lamps Plus and looks great with a cream patterned rug like yours.


    Think about a couple narrow side tables next to sofa for people to put down drinks, phone, etc. This creates a welcoming space where people can watch TV from all the seating, reach the coffee table, put down phone.


  • 2 years ago

    Seeing your additional pictures helps see the issues you are dealing with! My first thought was also that you should move the sofa and rug closer to the TV, and over a bit, but you have a corner fireplace on one side, a hallway leading to ? bedrooms? on the other side, so assume that is an active pathway. On the fireplace side there appears to also be an opening to an area with more seating? You could still move the sofa up a bit closer to the TV, if needed, and that would also give more space from the kitchen. You would still have room for 2 chairs. But not very large ones, or they won’t be proportional to the space, and will interfere with your traffic patterns. Any of the BeverlyFLAdeziner combos above might work. A lot depends on the chair size and your actual traffic patterns. You may not want to go with “solid” chairs, but more open, moveable chair(s) at least on one side, so can be turned for better TV viewing.

  • PRO
    2 years ago

    Once you decide on floor plan, I recommend deciding what your style/color palette will be. You do have some photos in your ideabook. Do those reflect how you want this space to feel overall?


    Thanks!

  • 2 years ago

    Maybe two ottomans in front of the sunroom as in your 'squares' pic in your ideabook.

  • 2 years ago

    Can you draw out a floorplan showing the placement of the openings, the fireplace and measurements. Using just the pictures it is hard to determine how much space you have to work with.


Sponsored
HomeCraft Remodeling
Average rating: 5 out of 5 stars5 Reviews
Custom Craftsmanship & Build Solutions in Franklin County, Ohio