

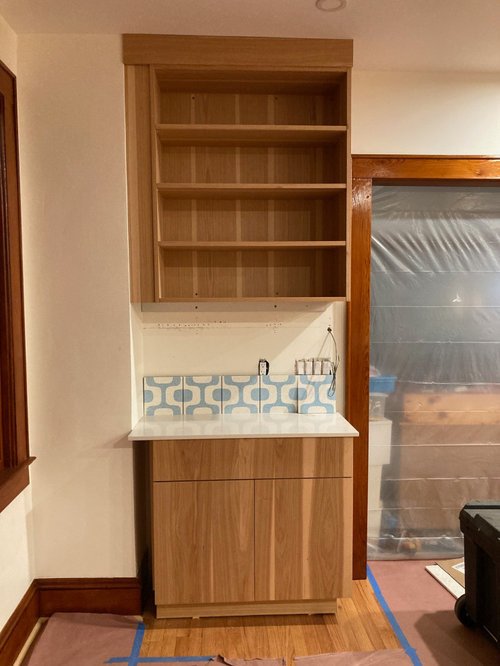
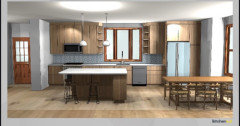
What can we do to make this less wonky??
2 years ago
last modified: 2 years ago
Featured Answer
Sort by:Oldest
Comments (10)
Related Professionals
Huron Interior Designers & Decorators · Yuma Interior Designers & Decorators · Bozeman Interior Designers & Decorators · Sterling Architects & Building Designers · Zanesville Kitchen & Bathroom Designers · Murfreesboro Kitchen & Bathroom Designers · Barnstable Kitchen & Bathroom Designers · Laconia Kitchen & Bathroom Designers · Phoenix Kitchen & Bathroom Designers · Cornwall Kitchen & Bathroom Designers · Selma Kitchen & Bathroom Designers · Columbia Kitchen & Bathroom Designers · Ocala Kitchen Remodelers · Fayetteville Kitchen Remodelers · Lansing Custom Countertops PRO2 years ago
 2 years ago
 PRO2 years ago
- PRO2 years ago
- 2 years ago
- 2 years ago
 PRO2 years agolast modified: 2 years ago
- 2 years ago

Related Stories
LANDSCAPE DESIGN‘The Less Is More Garden’: 3 Ways to Make Any Space Feel Bigger
The author of a new landscape design book shows how subtle design moves can help make the most of your outdoor space
Full Story
DIY PROJECTSMake a Custom Nautical Mirror for Less Than $30
Be a captain of style with a rope-bordered mirror you can fashion in an afternoon
Full Story
DECORATING GUIDESHow Bold Spring Florals Can Make Your Space Bloom
Today’s floral wallpapers and accents are less fussy, more gutsy. An expert shares her tips for using them
Full Story
WALL TREATMENTSCan't Find the Right Wallpaper? Make Your Own
For one-of-a-kind walls, just use your imagination. Custom wallpaper is easier and less expensive than you might expect
Full Story
DIY PROJECTSHigh-End Look for Less: Make a Layered Headboard for $20
No sewing and sawing means no hemming and hawing; just gather some inexpensive materials and get going
Full Story
HOUZZ TOURSHouzz Tour: Making 'Normal' Beautiful for Less
Ingenuity, elbow grease and bargain hunting result in a light and lovely beach cottage style
Full Story
DECLUTTERING10 Decluttering Projects You Can Do in 15 Minutes or Less
Try these ideas to get organized at home one small step at a time
Full Story
ORGANIZING10 Decluttering Projects You Can Do in 30 Minutes or Less
Don’t stress about the mess — just take one countertop or bookcase at a time
Full Story
FEEL-GOOD HOMEThe Question That Can Make You Love Your Home More
Change your relationship with your house for the better by focusing on the answer to something designers often ask
Full Story




CDR Design, LLC