Software
Houzz Logo Print
webuser_697320795

Kitchen design advice for mid-century rancher/cottage

2 years ago
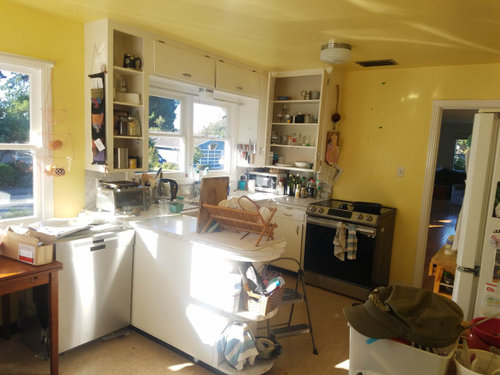
Hi all! First time doing a kitchen remodel and feel a bit out of my depth. I think we narrowed down our favorite designs to mid-century modern flat panel and shaker/modern designs. Can you please take a second to vote/give me your opinion on the three designs/photos for our house? The photo below shows our current kitchen. It's small, but there's lots of windows & light. Many Thanks!!


Mid-Century - Wood Pulls.png
Hybrid Shaker-Modern.png
Shaker - Light Wood

Comments (13)

  • PRO
    2 years ago

    IMO shaker cabinet sryle is not MCM but I need a lot more info to begin to help. To start a to scale floor plan on graph paper posted here in jpeg format in a comment DO NOT start another post . I love pic #1 it is quintessential MCM. I have a MCM home we actually we switched the DR to kitchen we needed the space and the kitchen with walls removed is perfect for the DR. Sometimes the space just needs more space .Are you planning on going bigger so moving the kitchen into the area I see with the small freezer? Post any things you think will help us to help you . Post those in comments too same post . This is mine just because


    B B thanked Patricia Colwell Consulting
  • 2 years ago

    Do you have a layout? Because that's what should get your first focus. I know it's easy to get sucked into decisions about finishes and pulls and counters, but the layout is what makes a kitchen work, and from your picture it doesn't seem like the current layout works all that well for you.


    (But I voted anyway, since that's what you were asking about.)

    B B thanked cawaps
  • 2 years ago

    Thanks for your quick feedback! I'm a newbie so thanks for the tip to post a layout. I don't have a 3D rendering but here's two renderings of the proposed new kitchen layout. The new layout isn't really that different than the existing - with the exception of knocking out a small chunk of the wall behind the oven to create a pass through. The main reasons we're remodeling is to remove lead-painted cabinets and install a dishwasher. It'd be nice to make the kitchen bigger but we don't want to lose the kitchen nook seen in the attached photo. Hope these help...and thanks again.


  • 2 years ago

    If your house is Mid-Century Modern in character, then flat panel cabinets cabinets would be great, though I'd probably opt for easier cleaning metal pulls. If your house is more mid-century ranch/cottage, with no modern/MCM details, then Shaker cabinetry would probably look best in that style of home.

    B B thanked tlynn1960
  • 2 years ago

    I voted for shaker light wood...but considering the size of the space I would use traditional white cabinets from Ikea. Spend the savings on great counters/hardware and backsplash. No need to complicate the palette.

    they have planners now....any of these Ikea white door style cabinets would be your best bet.

    [they may have something new for 2024...go look]


    Kitchens · More Info


    Farmhouse Kitchen · More Info


    Small cottage kitchen · More Info


  • 2 years ago

    I forgot I had made these Ikea renderings of the kitchen with pass through in oven wall months ago. Hopefully these will be useful to ya'll. Please let me know if you have any thoughts!


  • PRO
    2 years ago
    last modified: 2 years ago

    That laypout you pst makes no sense o me after seeing the first pics. I need the floor plan please .Why do you need the nook? That space has so much potentil to be an awesome kitchen why not just stools at a counter and what is the pass through for ?

  • PRO
    2 years ago

    I personally would not include the pass through, especially behind the oven, but I do however understand the desire for a breakfast nook. We love how accessible the breakfast nook is to the kitchen, and your layout is just simply not practical for full time eating at an island or peninsula. I voted for the mcm cabinets, however, what were you planning on doing to the floors?

  • 2 years ago

    I think you should pick the one you want. These are very different from each other.

    The MCM is cool, I love modern, but I would get tired of it, especially the color. I had slab cabinets in my previous home - not as nice - but a similar feel. I didn’t notice the cabinets. They were boring. Of course, they didn’t have those pulls. I could see the pulls getting dirty.

    The lighter shaker wood seems happier to me. You need to like being in the kitchen, or you won’t want to take the time to prepare food and clean the kitchen.

    Whatever you choose needs to work with everything else. That will be one of the deciding factors. But I would try to figure out which would create the happiest environment for you.

  • 2 years ago

    The pass-through over the stove is a useless feature. Who would ever pass items over a stove (hot or not) into a room that is literally two steps away? So eliminate that and same some money besides. As for the cabinetry -- I am partial to flat-front MCM cabinets and drawers. But forget about using wood pulls -- they will get ruined in no time from damp/wet and dirty hands. Instead, put your money into Blum Legrabox or Tandembox mechanisms. They operate by touching and pressing. The "travel distance" is a scant 1/16-inch or thereabouts and they open smoothly. You can open them with a touch of your knee, hand, or even your toe. Similar touch devices are available for cabinet doors, or lift mechanisms for high overhead cabinets. In a small kitchen, I think it's a good idea to make things as simple as possible for a "cleaner" look.

  • 2 years ago

    I like your example of the MCM with wood pulls, but wonder if there isnt a disconnect to the molding/trims I'm seeing at your windows and the doorway you show. Those seem more traditional to me.

    I'm struggling a little with the pass through, what will you be passing over the stove and what will you do for cooking ventilation, place a range hood?

  • 2 years ago

    Reaching over stove to a pass through is dangerous, I hope no installer would agree to it. The optimal place for a stove is close to outside wall to vent outside

  • 2 years ago

    Here is a plan to keep sink plumbing as is, remove walls to incorporate Area 2 and the small room behind the kitchen, and use a banquet bench in the nook.