Software
Houzz Logo Print
just_askme

Thoughts on this floorplan

3 years ago
last modified: 3 years ago
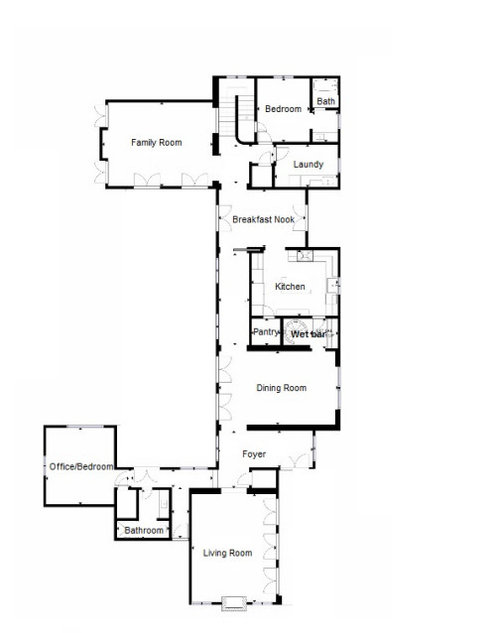


Looking at a home I really like and wanted to get some thoughts on the floorplan. A few questions for the group.

1. I wish the wet bar was in the family room but it's in between the kitchen and dining room. Should I install a wet bar in the family room to prevent us (and guests) from having to walk across the breakfast nook and kitchen to grab a drink? Or leave it as is?

2. Where to put the saltwater aquarium? Option #1 - the corner/closet space between the laundry room and breakfast nook where the tank would be visible from three rooms (family, breakfast noon and kitchen). Option #2 - inside the alcove on the west end of the family room or, Option #3 - on the second floor (floorplan not shown) where there is a perfect spot leading to the master bedroom for it but visitors would never see it?

Any other thoughts suggestions are appreciated.

Comments (31)

  • 3 years ago

    This is not a home I would enjoy living in. The rooms are so closed off and compartmentalized. The family room being off on its own is nice if kids in there and adults elsewhere but the connection between kitchen, dining, living would be a deal breaker for me and make we not want it unless I was going to embark on a renovation

  • 3 years ago
    last modified: 3 years ago

    I agree, this is one major issue I noticed during the walk through. You can only access the kitchen through the dining room or breakfast nook and not the hallway. A wall would have to be knocked out to create an entrance from the hallway.

  • 3 years ago

    This is a unique layout. It's a long trek from the living room and the family room to get a drink/snack. Think about how you plan to use these spaces? Is one more formal and the other a movie room?

    I like the first option for the aquarium. It seems every one would enjoy the view more often with this central location.

  • 3 years ago

    Is the house long and skinny because of the configuration of the lot? If so, how can the family room and office/bedroom be sticking out like that? Can you show us the lot and explain the shape so we know how you got to where you are with this?

  • 3 years ago

    Yes, Living room will be much more formal and "just for show", no real entertaining there. The family room will be the go to spot with big screen tv and pool table.

  • 3 years ago

    What has drawn you to this house?

  • 3 years ago
    last modified: 3 years ago

    @kandrewspa

    I'd rather not show the lot image just yet since we're negotiating the purchase price but the lot size is over 15,000sq ft and it's not narrow by any means. The house is long but not skinny. Office and family room extend further from the house because the patio and yard run the entire length of the house in between the two rooms. There is also a swimming pool in the yard next to the home.

  • 3 years ago
    last modified: 3 years ago

    @blfenton

    Unique architecture not commonly found in the city, courtyard entrance, location and I would only have one neighbor.

  • 3 years ago

    How much do you entertain? Yes, it's a long narrow house but on a day-to-day basis the vast amt of time will be spent in the upper half of the floorplan which is actually quite efficient. Kitchen, eating nook, laundry, family room and bedrooms up. On a regular basis, where would you normally come into the house with groceries, etc.

  • 3 years ago

    If the kitchen can be opened up I would be interested in it. Is there a second floor? Where is the pool located?

    Just Ask Me thanked WestCoast Hopeful
  • 3 years ago
    last modified: 3 years ago

    @blfenton

    Entertain sometimes but not often. Most common entrance would be through the garage which is in between the bathroom and living room (mudroom area). Knock out the wall of the pantry and it's not a far trek for unloading groceries. The French doors around the house could also be used as entry points on occasion.

    @Paul F.

    Yes, that area is like an attached guesthouse. I could put an induction stove and sink in the office as well.

    @WestCoast Hopeful

    Pool is behind the family room and yes, there is an upstairs level with beds and baths and tons of closet space.

  • 3 years ago

    I'd be interested to see what it looks like.

  • 3 years ago
    last modified: 3 years ago

    @hemlock

    It's beautiful and it flows :)


    All rooms have a lush courtyard view.

  • 3 years ago
    last modified: 3 years ago

    I don't mind the layout. I think having a wing with a bedroom is nice.

    I don't understand the need for a "wet bar" in the family room at all. Water is in the laundry room, or bathroom, right there. Looks like you'd have room to plug in a small, undercounter refrigerator, but the kitchen is a few steps away from the family room.

    I would like that there could be a lot of windows, and the house isn't deep and wide, but more the type of shape that's advantageous for light and windows.

  • 3 years ago
    last modified: 3 years ago

    @Mrs. S

    You're exactly right. I have a water source directly across the hall and there is more than enough space to put a small fridge and store liquor. This would be the perfect solution for making drinks while in the family room and using the current wet bar when using the dining room. And yes, the house has several French doors in every room except the bedroom.

  • 3 years ago

    I wrote "I'd be interested to SEE what it looks like".

  • 3 years ago

    @hemlock


    I read that. Sure, once I purchase it!

  • PRO
    3 years ago

    I agree with WestCoast's first comment. The kitchen in particular would be a major problem for me. I'll be curious to see what the "usual suspects" (you know who you are) have to say.

  • 3 years ago

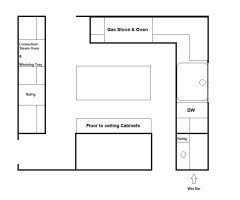
    Just to clarify, currently, you can access the kitchen by walking through the wet bar or the breakfast nook. If I were to move forward with this home, I would knock out the "west" wall of the pantry to prevent having to walk around the dining room table to access the kitchen when coming from the living room or garage.

  • 3 years ago

    It seems like a long trek for guests to use the bathroom if you are entertaining in the family room.

  • 3 years ago

    If this is a layout that is built around a pool in a warm climate, then I would concern myself more with the outdoor amenities. If that is not the case, then think hard about this layout. You essentially have a wasted living room space (unless you are going for kids in one room, adults in another).

  • 3 years ago

    Very cool layout. Built a few in the Carolinas. They were all modern and the architecture was really cool. Enjoy!

  • 3 years ago
    last modified: 3 years ago

    @T G

    There is a full bathroom just steps away from the family room at the northeast corner of the house.

    @HU-227031627

    The house is a in year around warm climate city and there will be outdoor amenities on the patio. The pool is behind the family room. The entire house is surrounded by a courtyard which can be accessed from almost all of the rooms on the east and west side. I can certain see how it may seem like the living room is on it's own island, detached from the other rooms. However, it only appears this way on paper and does not feel this way in person. The main entrances for our guests would be the front door and the side door coming from the garage which are on each side of the living room. You must pass the living room each time you enter/leave the house so it will be seen but not walked though daily. Our living room will mainly be for show and not entertaining. Also, you can see into the living room from any point in the hallway so it feels "connected" to the house (you can see the entire fireplace and surrounding wall in the living room if your standing at the bottom on the stairs at the opposite end of the house, quite stunning in person).

    Something that's a deal breaker for me is entering the front door of a home and there's no real foyer. Upon entering, if I'm immediately in the living room or if I'm able to see all of the rooms by standing at the front door like an open loft, it's a no go for me. This foyer not only creates space for a room that won't be used frequently but also serves as privacy, preventing people from being able to see all of the house once they enter.

  • 3 years ago

    To solve the original issue of the wet bar, I would find a bar cart and stock it with the evening’s drinks. We have an antique dry sink that is perfect for the job.

  • 3 years ago

    huh. usually i think people’s plans are way too open/combined - this definitely shows the other extreme! not a house i’d want to own with younger kids ever but can imagine the apeal. the main thing i don’t like is the kitchen - every other room including hallway by kitchen gets tons of light and courtyard views, while kitchen is stuck with one window closed off even from breakfast room! tjis seems sad.

  • 3 years ago
    last modified: 3 years ago

    @lharpie

    Good observation. I didn't notice it so much during the walkthrough because the lights were on but you're right. I can say that while the breakfast nook is somewhat closed off from the kitchen, you can see all the way into the family room if your standing at the southeast corner of the kitchen. If I put the see-through aquarium where the closet is next the laundry room, it will "open up" the view from the kitchen even more.

  • 3 years ago

    I wanted to post a drawing of what the kitchen floorplan would look like if I were to knock the pantry wall out. Open to thoughts and suggestions as usual.


  • 3 years ago

    I think I'd either put the fridge and ovens at the ends of that run, or push them together on one end or the other, with the goal of taking down part of that wall. I'd still have base cabinets there, but would put in an opening. Then the kitchen would be less closed in, and you'd get all the light from all the windows/courtyard. You've got a lot of storage elsewhere so I don't think you'd miss those upper cabinets.

    Just Ask Me thanked jlc712
  • 3 years ago

    CORRECTION - The wet bar has another dishwasher and not a frig.

  • 2 years ago

    @hemlock

    Can you PM me?