Software
Houzz Logo Print
southerntrsw

Kitchen remodel layout help

3 years ago
last modified: 3 years ago
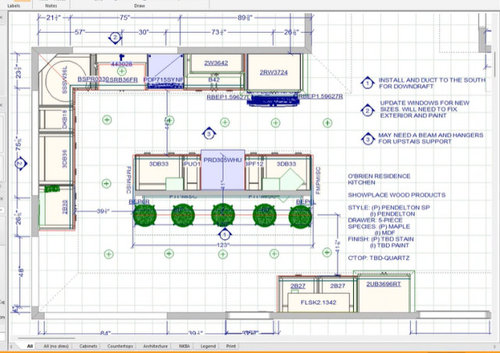
We are in the early stages of a kitchen remodel, we are taking down a wall and expanding it. Below is a preliminary plan. The room to the right of the kitchen is a family/entertaining room and the room above is an eating area where a table will be.

Our dilemma is we don't like the range on the island, the island is not deep enough to support a range and still be able to eat/sit/visit while being used. We thought about taking out the window to the left and moving the range/hood to that wall (the window faces our neighbor's house and wouldn't be missed). We like the sink where it is, facing the backyard. We also thought about moving the fridge to the bottom wall, that smaller doorway leads to our pantry.


Does anyone have any good ideas on a layout for this? How it could be improved (if at all)?


Comments (14)

  • 3 years ago
    last modified: 3 years ago
    is there an entrance to the driveway....[where car is parked] or an entry/exit to a rear deck or patio? maybe showing the layout of this level of the home/property would be a good idea.

    Scratching my head wondering where people come in from the outside and where do you come in w groceries??? Because if the window on left were elimnated It occurred to me to frame a service door [is there a driveway on that side?] ...or is there a mudroom or area not shown??

  • 3 years ago

    I will let the pros chime in but sounds like replacing a window that faces your neighbor’s house for a range with a functioning hood could be a good swap?

  • PRO
    3 years ago

    It would be quite helpful, necessary actually, to show the existing condition, what wall is coming down, the entire space as is, with adjacent areas.

    As this plan? NO. The last thing you want is cooking on any island and especially you do not want down draft.

    There is too much window for the size of the space to achieve anything great.

    Show the EXISTING condition, with every single wall, window, passage, opening in feet and inches in a scale drawing. Show all the adjacent areas with same feet and inches.

    Make it bold, legible, and upload as a jpeg.

  • 3 years ago

    The pros will be along soon I'm sure, but in my opinion you can improve on this plan. The aisleways around the island are tight, very tight. There would be gridlock on the range side of the island the first night you use it. Is your main function for the island chatting and eating (rather than prep area)?

    I agree the range is not in a good place in the island. Moving the range to the wall facing the neighbors would make for a good work triangle. The fridge, then sink, then range is ideal. Perhaps consider a counter depth fridge.

    Can you explain to me what the area to the right is where all the writing is? Everything is crammed to the left and the right is wide open.

  • PRO
    3 years ago

    May I ask where the dining room is in relationship to the floor plan? Is it to the right or the bottom of the plan?

  • 3 years ago

    Your plan is not good for multiple reasons.

    Aisles too narrow.

    No to cooktop on island

    No to downdraft.

    No to dishwasher in prep zone.


  • PRO
    3 years ago
    last modified: 3 years ago
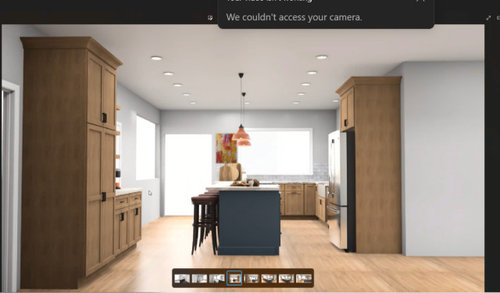
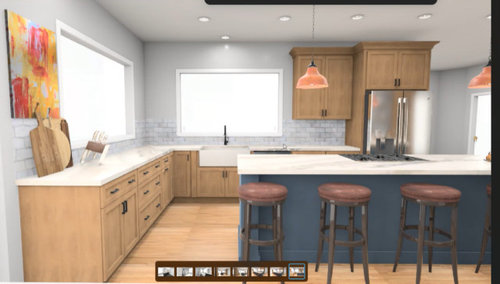
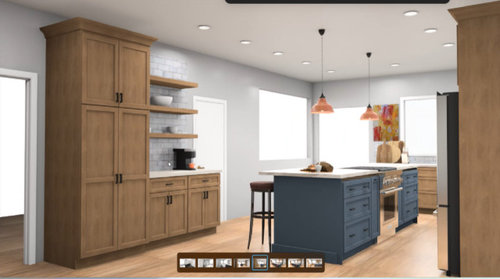
    I vote for removing the window that looks out on the neighbors and moving the range over there. It looks like there is plenty of light in this room- you wouldn't miss that window. The range could also be easily and properly vented on an exterior wall. The aisles do seem a little tight but that's easily remedied. Love the renderings and your choices!

  • 3 years ago
    last modified: 3 years ago
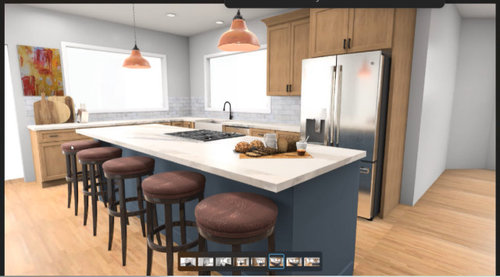
    Thanks for all the feedback; it didn't feel right and I'm glad I wasn't wrong in thinking that. We rarely use our formal dining room (5-6 times a year) and wanted to enlarge the kitchen because it can be tight at times from a family of 5. Additionally, we thought if the kitchen was immediately adjacent to the living room we'd use it more too; currently we rarely ever use that room either. Our goal was to increase the functional living space.

    I took some pictures of the house currently before I left for work (sorry if lighting is off) and updated the plan with labels. Thank you again for the help.


    Walking into the house from the front door to show the opening in the stairwell that opens into current dining room. We are updating the stair railing also.


    Dining room entry from living room showing the wall that is coming down.


    View of dining room from kitchen entry.


    Kitchen into dining room entry way.


    Kitchen from dining entry, I am standing near pantry door while taking this picture.


    Kitchen from living/family area.


    Kitchen/dining area from hallway entry. You can see some carpet in living area, we are taking that out and extending the hardwood floor into that room.


    Kitchen from dining area, you can see the hallway entry to left and the pantry door to the right of the fridge.


  • 3 years ago

    How is your current island working for you? With a family of five I would be very tempted to change from and island to a peninsula where the open shelving area is and put the stools on the living area side.

  • 3 years ago

    The current island is too small for us, especially with the elevated portion taking some of its surface area. I never thought of a peninsula, but that may work. You are thinking not taking down the wall but getting the additional seating with a peninsula extending from where the current dishwasher is to where current the open shelving area on the island is?

  • PRO
    3 years ago

    Start over


  • 3 years ago

    What others have said and the overhang on the island for seating is not deep enough for comfortable seating.

  • 3 years ago

    I can't quite orient on your current photos but I was thinking rotate the island ninety degrees and move it to the right on your drawing.

  • 2 years ago

    We decided it may be best to not take down the wall, it was hard to get a functional layout that way. This is a current design that we're looking at. Keep the range and refrigerator where the are but change current island into a peninsula and have pantry cabinets instead of the single desk that we never used. Any critiques? We didn't know where to put the microwave, so it's built into the cabinets near the fridge. Also, the renderings do not show it but the counter top will be extended past the sink for seating along the peninsula.


Sponsored
Hope Restoration & General Contracting
Average rating: 4.7 out of 5 stars35 Reviews
Columbus Design-Build, Kitchen & Bath Remodeling, Historic Renovations