Software
Houzz Logo Print
meghan_keller53

what can we do about this fireplace?

2 years ago
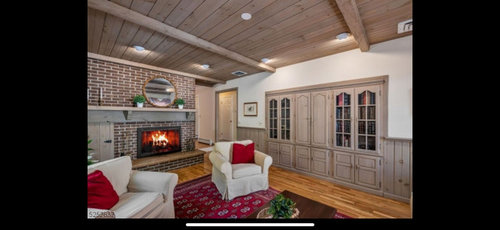
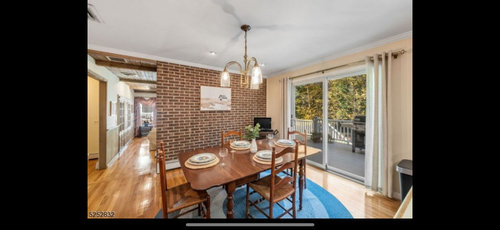
My husband and I love this house, except for this wall between the kitchen and family room! It is a gas fireplace, and we are wondering if we can either close it up completely, or create a two sided gas fireplace with open space on either side. There is also a step down into the family room, so that’s another consideration. Any advice would be great. It’s super important to me to have that open kitchen and family room space.

Comments (16)

  • 2 years ago

    I'm clear on your vision for opening up on both sides, but unsure what you mean by closing it up. Do you mean eliminating the firebox and having a plain brick wall? If you're thinking of removing that wall or part of it, I think you will want a couple of quotes and anticipate it being a Very Expensive Project. If it's the brick you don't like the look of, lots of things to change the appearance, such as paneling in the area to the left and above the mantle and the kitchen side. The pros will likely pop in with more comments.

  • 2 years ago

    Thank you!! I actually meant opening up the wall completely and closing off the chimney!

  • 2 years ago
    last modified: 2 years ago

    I'm not sure either what exactly it is that you dislike and what change and result you wish you could have.

    Based on the 2 photos you show the change I would make is to the doors of the built in bookcase. I would change them to simple more modern lines rather than carved provincial or colonial. That way they would be more in tune with the brick wall.


    On the dining room side I would use wall pockets to grow trailing vines and other plants.

  • 2 years ago

    You can remove the fireplace and the wall. You're left with the step down. You have the same ceiling that allows for a raised floor between the two rooms. Changing the height of the builtins and any door walls needs to be figured out.

  • PRO
    2 years ago

    We really cannot help. You need to get someone to take a lok and explain what is possible. I have ahuge FP between my kitchen and LR I love it but to remove would have been a huge job since the FP is actaully a part of the whole structure so roofing all kinds of structure to now support the roof where the FP had been for sure not worth the cost.My gut tells me yours could verey easily be the same. So get a structural engineer to take a look .The step down is a whole other can of worms.

  • 2 years ago
    last modified: 2 years ago

    Do you own the house or are you thinking of purchasing it? Any changes are likely pricey.

    You need a contractor or structural engineer to look at the wall to see if it can be fully/partially removed and what is involved in doing so. If you leave a partial wall, a two-sided fireplace might be able to be installed.

  • 2 years ago

    Thank you so much! We are looking at this house but have not made an offer yet! We’d for sure bring in an engineer and contractor to do this right. Thanks for the tips! I like the two sided fireplace idea as well.. could be a good solve without removing the entire thing!

  • 2 years ago
    last modified: 2 years ago

    Another option which might be less expensive to discuss with an expert is two oversized doorways on either side of the fireplace. That may connect the kitchen and family room enough for you.

    There may be other costs with making changes - for example, the floors will need to be repaired (or replaced on 1 or 2 rooms if you want them to match), you may find plumbing/gas/etc. lines in the walls you open up that may need to be rerouted, etc.

  • 2 years ago

    If you haven’t bought the house, I’d consider passing on it.

    You say open concept is very important, yet this house has the major brick wall/ fireplace division AND a stepdown change in level. The level change creates hazards or , at a minimum, an impediment to the open flow for family and guests. Of course an open, 2- level space does benefit from the “ long views”, conversation, etc.

    But a lot of times people have to do something to creat an “ alert” or cue or even safety rail for a stepdown, and here the wall serves a bit of purpose to demarcate the levels, albeit not very view - friendly.

    You obviously need on- site expert evaluation both for feasibility and cost estimates. My typical limitations in home- buying has been trying to get accurate data on anything complicated in short buying windows, even a contingent period, since have to track down the necessary experts who then maybe couldn’t meet the timetable. If you already own the home, then of course you have time to collect information.
  • PRO
    2 years ago

    I like the fireplace. The appearance could be better by removing those dated door cabinets.


  • PRO
    2 years ago

    A huge amount of money cna make anything happen.

  • PRO
    2 years ago

    Open concept is over rated IMO. Keep that cozy family room 'as is' and you'll thank me later. I, too, had the open concept idea in my head back in 2000 when I was pregnant with my son. The remodel went well and it looked great but I think I would have actually preferred to keep the separate spaces after living there for 10 years....it never felt cozy. I now live in a house with a separate family room just like the one in your pics. I love, love, love it.


    Open concept is also falling out of popularity too....I've read several articles about it. But it's your home, do what makes you happy.


    From Insider: " Open-concept floor plans have been a go-to design feature of homes in recent years. But they're starting to go out of style, according to a real-estate expert. People want more divided spaces in their homes as they spend more time in them."


    Here's a good article from good ol' Martha!

    Martha Stewart Open Concept Article

  • 2 years ago
    last modified: 2 years ago

    What is this door? Is there anything behind it or is it totally fake?


    Wondering if the ceiling was also renovation, perhaps a false ceiling now? plus the wall paneling - - an attempt to ''úpdate'' a mid-century'modern house to make it look more traditional? It might be that some of this stuff is stuck on with glue but you might want to see if many extensive renovations were done (according to permit etc?) Is this room possibly an addition -- the brick once having been an exterior wall to the house?

  • 2 years ago

    I never understand the strong negative feelings toward step-downs.


    When we built the large family room addition on our home over 21 years ago, that's how the architect designed it. And honestly, it was a little tricky, coming from 2 rooms on 2 sides. But we never questioned it, and never would have thought twice had I not seen some posts on this forum. After that I made my husband crazy by telling him we needed to do something about it because people hated a step-down! Thankfully, he's a very calm rational guy.


    He reminded me that we never had one person trip or anyone express any concern while in our house. We hosted innumerable holidays and large parties, raised 2 children, had many elderly visitors, multiple dogs and a cat underfoot. No problem at all.


    When we did downsize and listed the house this year, our realtor never blinked twice about the step-down, we were under contract within 2 weeks, and we got very close to asking price.


    I'm just saying - if you don't think the step down will bother you personally, it shouldn't be an issue.


    But then again, I happen to think the pictures look really lovely as they are and probably wouldn't do anything with the wall and fireplace either.

  • 2 years ago

    I don't get why a closed off kitchen and family room is no-go but a two sided fireplace is ok. It is not going to really make the room feel like one space instead of two.


    I guess the question is how much money would these options cost and what can you afford to spend.

  • 2 years ago

    The chimney size is related to the size of the opening of the firebox and it may not draw properly if you try to open the box on the back side.