

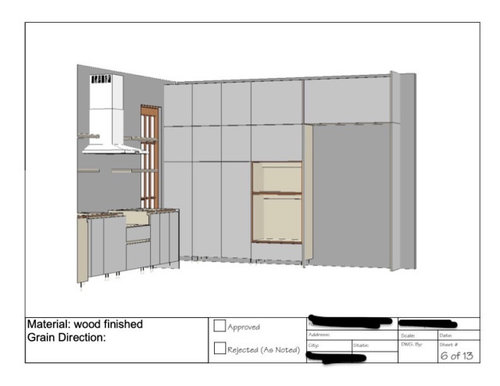
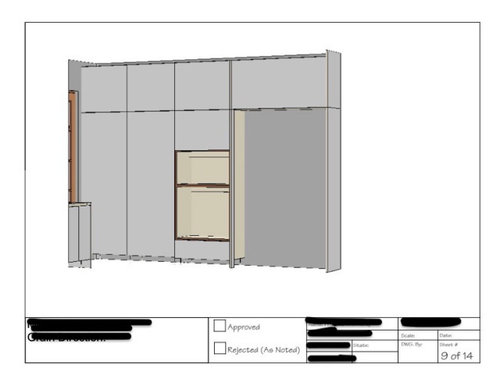
need help deciding cabinets on fridge and oven wall
2 years ago
last modified: 2 years ago
Sort by:Oldest
Comments (8)
Related Stories

BATHROOM DESIGNShould You Get a Recessed or Wall-Mounted Medicine Cabinet?
Here’s what you need to know to pick the right bathroom medicine cabinet and get it installed
Full Story
REMODELING GUIDES11 Reasons to Love Wall-to-Wall Carpeting Again
Is it time to kick the hard stuff? Your feet, wallet and downstairs neighbors may be nodding
Full Story
KITCHEN MAKEOVERSKitchen of the Week: Creamy White Cabinets and More Openness
A designer helps an empty-nest couple transform their 1980s kitchen with a lighter palette, an island and an airy layout
Full Story
KITCHEN MAKEOVERSKitchen of the Week: Blue-Green Cabinets With Rustic Wood Details
Designers found on Houzz help a couple create a better layout with a large island, more work surface and extra storage
Full Story
SMALL KITCHENSMore Cabinet and Countertop Space in an 82-Square-Foot Kitchen
Removing an inefficient pass-through and introducing smaller appliances help open up a tight condo kitchen
Full Story
BEFORE AND AFTERSSee How Refaced Cabinets Brighten This Dated Kitchen
By updating the cabinets, countertop and backsplash, designers help a homeowner create a fresh, modern style on a budget
Full Story
KITCHEN APPLIANCESFind the Right Oven Arrangement for Your Kitchen
Have all the options for ovens, with or without cooktops and drawers, left you steamed? This guide will help you simmer down
Full Story
KITCHEN CABINETSThe Pros and Cons of Upper Kitchen Cabinets and Open Shelves
Whether you crave more storage or more open space, this guide will help you choose the right option
Full Story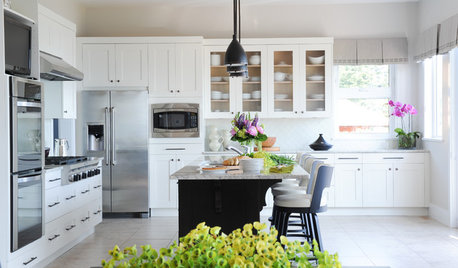
INSIDE HOUZZInside Houzz: Refaced Cabinets Transform a Kitchen
No walls came down. No windows were added. But this once-dark kitchen looks completely different, thanks to bright new surfaces
Full Story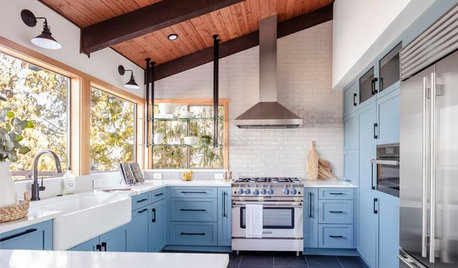
KITCHEN OF THE WEEKA Kitchen With Unexpected Blue Cabinets, Nice Storage and Views
A designer helps a Washington couple create a welcoming space for cooking and casual dining
Full Story


cpartist
Patricia Colwell Consulting
Related Professionals
Anchorage Architects & Building Designers · St. Louis Kitchen & Bathroom Designers · Wilmington Kitchen & Bathroom Designers · Webster Kitchen & Bathroom Designers · Mobile Kitchen & Bathroom Designers · Platteville Kitchen & Bathroom Designers · Salt Lake City Kitchen & Bathroom Designers · Evansville Bathroom Remodelers · Rocky Mount Kitchen Remodelers · Vineland Kitchen Remodelers · Charleston Kitchen & Bathroom Designers · Bridgeport Kitchen Remodelers · Dover Custom Countertops · Fresno Custom Countertops · Sarnia Custom Countertopskandrewspa
AnnKH
Priyanka KrishnarajOriginal Author
DeWayne
cpartist
Yonder Way Design