

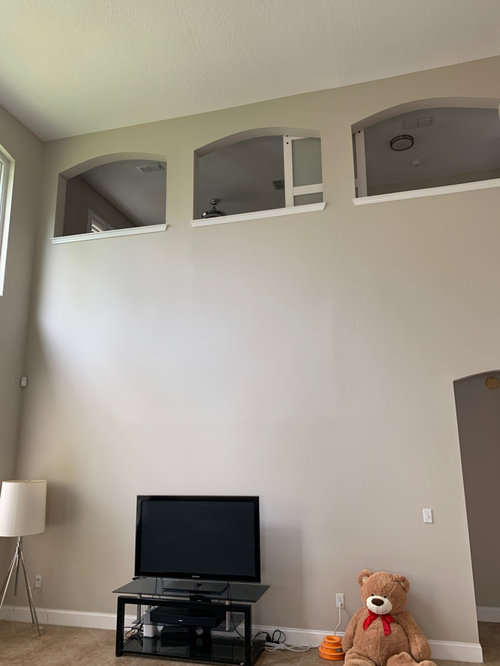
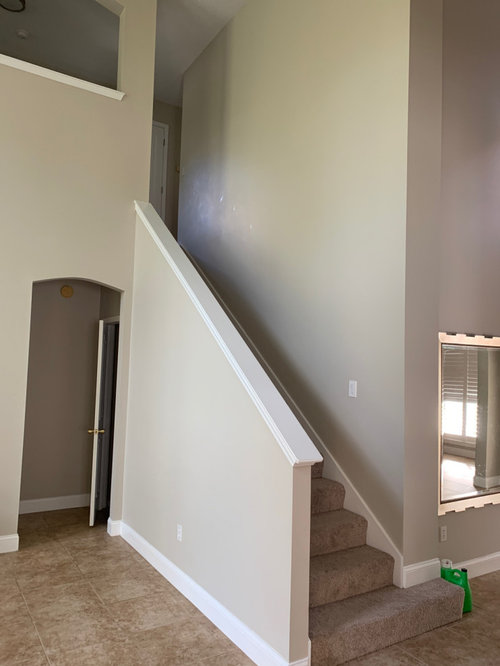
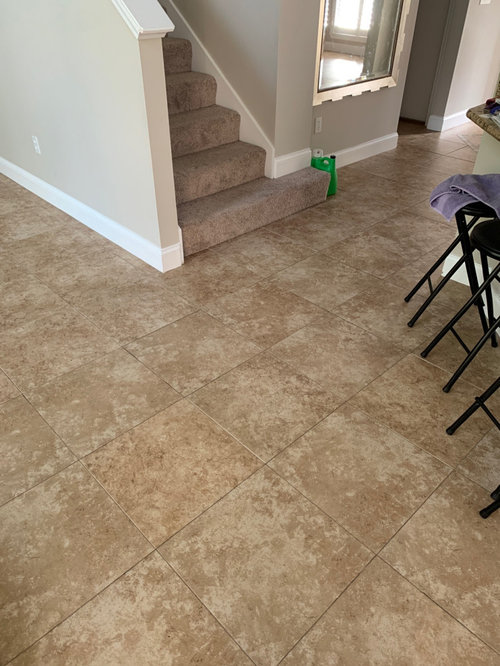
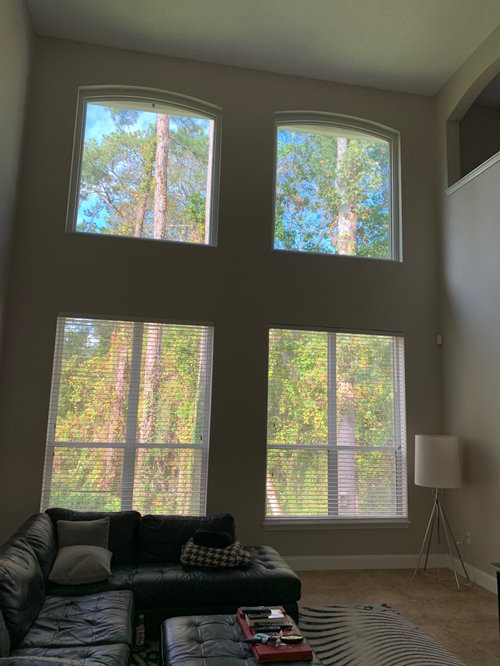
Design Ideas. Big Room, Staircase, Windows, Floors
2 years ago
Sort by:Oldest
Comments (15)
Related Stories

LIVING ROOMSLay Out Your Living Room: Floor Plan Ideas for Rooms Small to Large
Take the guesswork — and backbreaking experimenting — out of furniture arranging with these living room layout concepts
Full Story
LIVING ROOMS7 Top Living Room Design Ideas From This Week’s Stories
Get tips for dividing open floor plans, camouflaging the TV and more
Full Story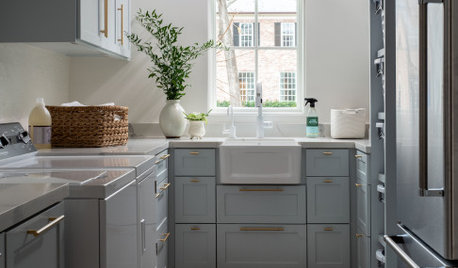
HOUZZ TV LIVE3 Design Ideas for a More Enjoyable Laundry Room
In this video, a Houzz editor highlights details that can help create a laundry space you won’t mind spending time in
Full Story
BATHROOM DESIGNRoom of the Day: A Small Bath With Big Ideas and a Bold Look
Geometry and color make this child-friendly space come alive
Full Story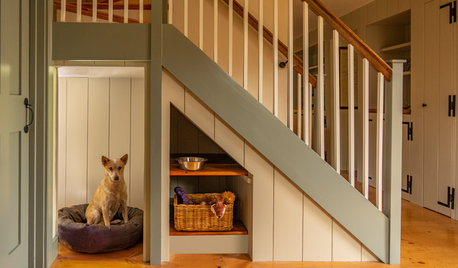
STAIRWAYS7 Staircase Design Ideas That Step Up the Storage and Style
Stairs can take things to the next level with smart and design-savvy solutions like these
Full Story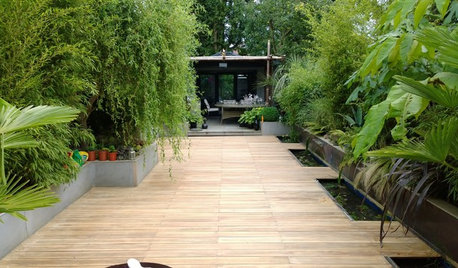
PATIOSFlooring Ideas to Give Your Outdoor Room an Edge
The materials you lay underfoot — decking, tile or a mix of contrasting textures — can bring fresh appeal to your outside space
Full Story
KITCHEN DESIGNNew This Week: 4 Subtle Design Ideas With Big Impact for Your Kitchen
You’ve got the cabinets, countertops and appliances in order. Now look for something to make your space truly stand out
Full Story
DINING ROOMSDesign Dilemma: I Need Ideas for a Gray Living/Dining Room!
See How to Have Your Gray and Fun Color, Too
Full Story
BATHROOM DESIGN14 Bathroom Design Ideas Expected to Be Big in 2015
Award-winning designers reveal the bathroom features they believe will emerge or stay strong in the years ahead
Full Story
SMALL SPACES11 Design Ideas for Splendid Small Living Rooms
Boost a tiny living room's social skills with an appropriate furniture layout — and the right mind-set
Full Story




Lyn Nielson
Patricia Colwell Consulting
Related Professionals
Mountain Home Tile and Stone Contractors · Saint George Tile and Stone Contractors · Evanston Tile and Stone Contractors · Concord Kitchen Remodelers · Frederick Architects & Building Designers · Bozeman Architects & Building Designers · South Bend Kitchen & Bathroom Designers · Gloucester Kitchen & Bathroom Designers · Salt Lake City Kitchen & Bathroom Designers · Atlanta Interior Designers & Decorators · Wilmington Interior Designers & Decorators · Cherry Hill Interior Designers & Decorators · Superior Interior Designers & Decorators · Vidalia Furniture & Accessories · Rock Hill Furniture & AccessoriesLl CollierOriginal Author
elcieg
la_la Girl
Ll CollierOriginal Author
Patricia Colwell Consulting
Ll CollierOriginal Author
Norwood Architects
Ll CollierOriginal Author
Ll CollierOriginal Author
Lyn Nielson
Ll CollierOriginal Author
HU-227031627
Ll CollierOriginal Author