Software
Houzz Logo Print
knitsewoften

Living Room layout ideas?

2 years ago
last modified: 2 years ago
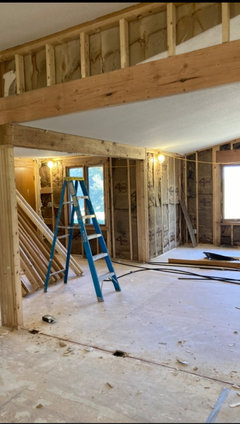
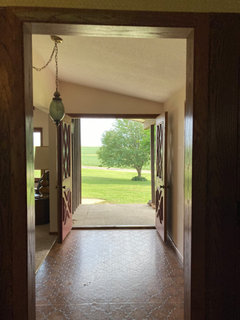
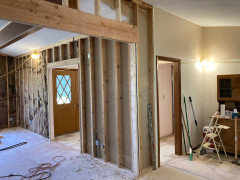
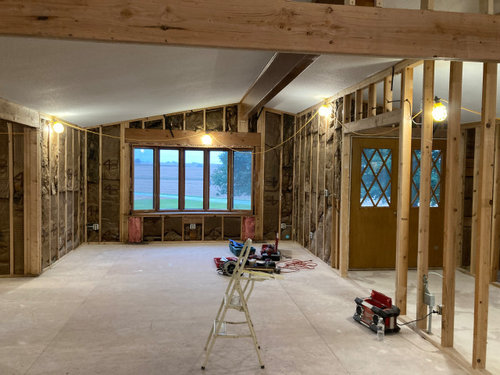
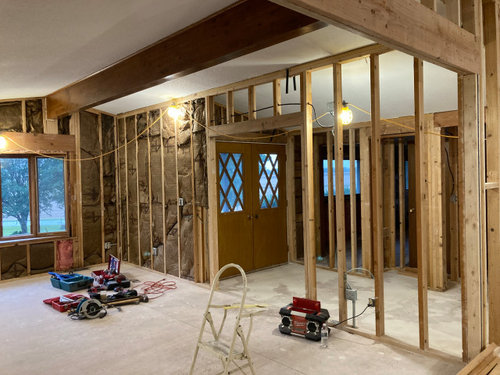
Im trying to layout our future living room while it is down to the studs and looking for some input. It’s a rather tough setup for furniture. In the first pic, I am standing in the kitchen, which is open to the living room. To the left in the pic is the dining room, to the right is a large (5’) opening into the foyer.

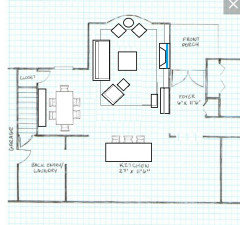
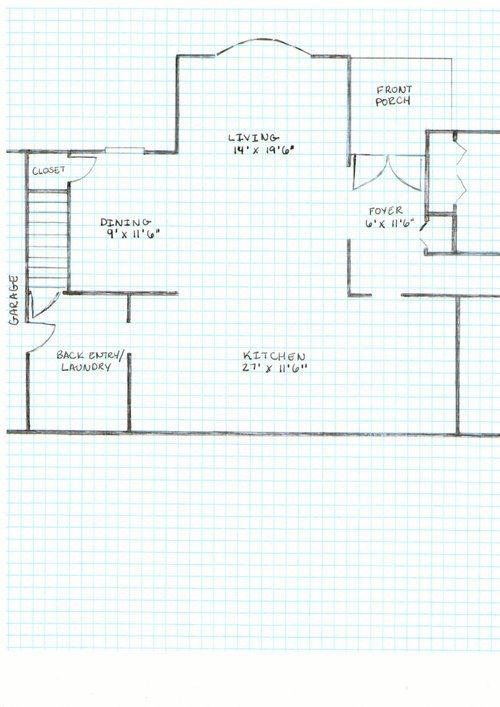
We want the bay window to stay in order to enjoy the beautiful view of the fields. There’s about 3’ of wall on each side of the window, the room width is 14’ and the depth from the window to kitchen is 19’6”.

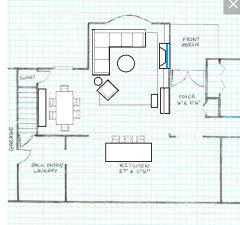
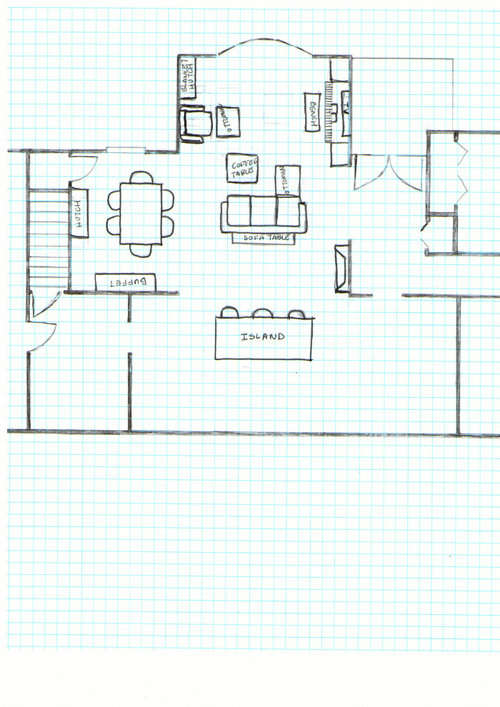
We need to fit a 7’ wide sofa, a large armchair (both with ottomans), coffee table, piano and I’m wanting a TV area with built-ins and a separate fireplace that is a focal point. I would also like to be able to see the TV from the kitchen.

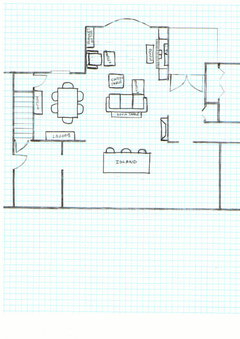
My inital idea was to put the sofa parallel with the window about as far back as the foyer doorway, chair on the left wall, built-ins with the piano and the TV on the right wall (similar to last pic). Then a large double mantle fireplace on the wall to the right of the foyer doorway, so it can serve as a fireplace for the dining room, kitchen and living room all at once.

We want the floorplan to stay the same, except the doorway to the foyer could possibly be closed off, giving us one large wall for built ins, fireplace, etc. because there is another (smaller) doorway from the foyer into the kitchen. Although I like the idea that closing it off would give us some privacy in the kitchen and living room if someone came to the door, I don’t like that it would block light and the large doorway might be helpful for bringing in large furniture.

Any ideas?


ETA: floor plan and furniture I need to fit.


Comments (23)

  • 2 years ago

    For best feedback, post a 2-D floor plan with all measurements.

    It may be better to have a small 2nd TV in the kitchen. If I am reading your post correctly, it will be difficult to see the LR TV on the LR side wall from the kitchen. Plus the TV sound will have to project across a large expanse to reach the kitchen.

  • PRO
    2 years ago

    To scale floor plan done on graph paper showing all windows , doorways , where those lead . Every measurement clearly marked some info as to the size of the furniture if it is already owned . All of this in comments here the drawing posted in jpeg format on a comment here DO NOT start another post

  • 2 years ago

    @Patricia thanks, I will draw that up on graph paper tonight. I originally mocked up the floorplan on a computer program, but I realized it doesn't notate door and window dimensions on the graphic. Hopefully I’ll have it posted later or tomorrow.


    @Design Fan, I don’t think it will be a problem to see the TV from the kitchen. I more meant that I wouldn’t want to obstruct the view. I took the pictures of the living room from the kitchen and had good views of the walls.

  • 2 years ago

    Please include the details of the wall against the dining room and the dimensions of the adjacent rooms. I'm wondering if you can have the fireplace and doorway into the dining room rearranged a bit.

  • 2 years ago
    last modified: 2 years ago
    @Jenny the wall against the dining room (left side of the window) is 8’. The wall on the right side of the window is 9’. I was actually hoping to put the fireplace on that short section of wall after the foyer door.

    There isn’t technically a door to the dining room, it’s more a nook completely open to the living room. I’d like to keep it that way because I like that I could put leaves in my table and extend it out into the living room area near the kitchen for holidays. I’m going to sketch the layout on graph paper to make it more clear and I’ll post. But here is a picture of the dining side for now.


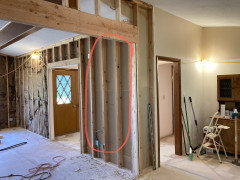
    And here is one more that shows the section of wall I was thinking about putting the fireplace on and the other doorway from the foyer to the kitchen (this was before we took all the drywall off.


  • 2 years ago

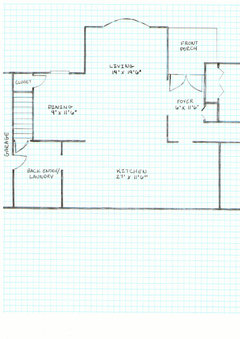
    I‘ve drawn up the floor plan and the furniture I want to fit. I can tell my first attempt isn’t exactly ideal. I would like to keep the dining as is, with the exce of orienting the table the other direction if room allows.


    I didn’t include the kitchen setup as its still in progress, but I included where i want the island.


    I am thinking closing off the foyer entrance to the living room and orienting the furni towards that wall would give a lot more options, but im still not aure how i feel about losing it as lots of light/view is important to me. Ive thought about including a decorative transom there if we do close it off, to let in more light (possibly leaded glass).


  • 2 years ago
    last modified: 2 years ago
    Can you slide the foyer opening down some. Maybe to where the start of closet is in the foyer. So put the opening where the fireplace is now. Then put the tv and fireplace on the new extended wall. I think the traffic flow will be better and you will have a nice foyer entrance.


    Another idea would be to close the foyer a bit more to match the hall opening and close the opening to the kitchen off. I would still keep the foyer opening 4 or 5 ft.

    knitsewoften thanked HU-402831377
  • 2 years ago
    last modified: 2 years ago
    Moving the opening to the foyer is a good idea, but I wouldn’t close it off altogether.

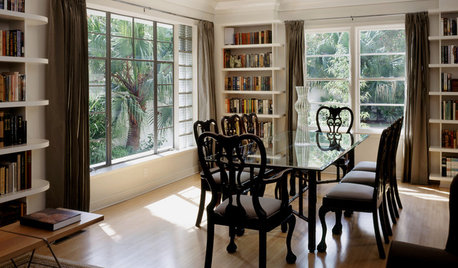
    Here’s a thought: put the dining room in the front, by the bay window, and use the dining room for the living room. It has a nice big window too, it looks like, and you can extend the furniture into the open area in the middle.

    On second thought, looking at the pictures better, the ceiling change in the dining room would make that awkward.

    knitsewoften thanked bpath
  • 2 years ago

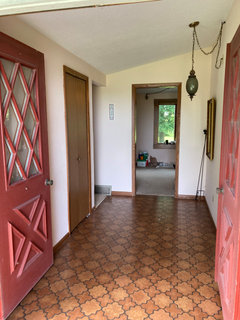
    @HU I'd really like to be able to leave the entrance from the foyer to the kitchen open as it faces southeast and lets a lot of light into that end of the kitchen in the morning (where it's not open to the living room) and there's a really nice view (I've attached a pic). I've thought about moving the doorway on the living room side more towards the kitchen too like you said, but I like that the wall there obstructs the view of the hallway to the bedrooms and bathroom so that it's not seen from the living room and if I leave the kitchen doorway, they'd be right next to each other.


    I've toyed with the idea of doing the opposite and completely closing off the entrance to the foyer from the living room, then widening the doorway from the foyer to the kitchen towards the hallway by a foot or so. But I'm not sure if it would be odd to be closed off from the living room that way. I've included pictures of that area from before we started working on it.


    The house is in the country, so privacy isn't a huge issue, but I do worry that if we are sitting at the island or in the living room and someone comes to the front door when I don't want to answer, It'd be easy for them to see right into the living space. I'd use window coverings in the living room when I want privacy at night, but I'd prefer not to put anything on the front doors. So the idea of closing that off from the living space is somewhat appealing to me in that way, then I thought a transom window could even be put on that wall above the TV to let in more light, but I'm undecided. Also, having that whole wall in the living room to use seems appealing.


  • 2 years ago

    @Jenny I originally thought that I’d put the piano where I marked for the fireplace too like you said, then decided against it because the piano is 2’ deep and it would really encroach on the clearance space around the island at that end, especially if someone were sitting on the piano bench.


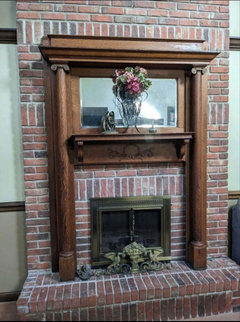
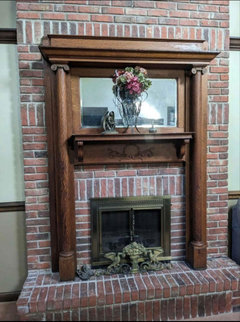
    Now I’ve kind of got my heart set on the fireplace there because I envision it serving as a fireplace for all 3 connected rooms. Sitting near it while at the dining table, or enjoying it while preparing dinner at the island.. The ceiling height is 9’ there, so I picture doing a grand antique double mantle fireplace and really making it a focal point (similar to the pic but with whitewashed faux brick). And yes, just an electric insert, mostly for ambiance but a little added warmth. I think I can make it so it’s a slimmer profile and doesn’t stick out as far as the piano would there.


    What I’d really love is to create two seating areas. A place to watch TV towards the window end, then a more formal area with a couple slim chairs around the fireplace. But I’m not sure how to pull it off.


    I had marked that as a hutch for blankets in my plan, but seeing how tight the space is on paper, I’ll probably use a slim blanket ladder.


  • 2 years ago
    last modified: 2 years ago
    @bpath Thanks, I thought about that too. But I’d really like a chandelier above the dinging table and with the off-centered beam in the living room, I think placing a chandelier there would accentuate that and look weird. We do plan to vault the dining too because the ceiling is so low (7’6”). And since the pitch is so low (2.5/12) I think a chandelier will still look ok there without the beam to contend with.

    I’ve been going back and forth on the foyer/living room doorway. I do worry completly eliminating it would be a mistake (although I’d like the extra wall space). I’m thinking about maybe even just taking a couple feet from it and making it a 3’-3.5’ doorway. ETA: the only thing I do worry about with leaving the foyer/living room entrance is having privacy in the living area if a salesperson came to the door (I’d prefer not to put window coverings on the front door).

    I’d really like to see if I can figure out an arrangement to make two seating areas in the living room if I can swing it. A TV area near the window end, then a more formal area with a couple slim chairs around the fireplace on the end near the kitchen. I’d like to do a double mantle fireplace similar to this pic (but with whitewashed brick and electric insert). The ceiling is 9’ at that wall, so I think I could do a grand fireplace there.


  • 2 years ago

    Have you considered putting the sofa (chaise end on window wall side) on the wall across from the TV where you are showing a chair? Then put two comfortable swivel chairs with small table between them in the former sofa spot.

    This would allow you to turn the dining room table 90 degrees. The current configuration looks tight with a table for 6, a hutch, buffet and walkway through a 9’ x 11-1/2’ dining space.

    I like the suggestion to shift the foyer opening down to where the fireplace is shown. On the longer foyer wall you can add a console or bench with mirror across from the foyer closet.

    Consider adding a pocket door in the right side hallway to the bedroom wing so you can close it when needed for noise control or privacy from the open living space.

    While everything is open be sure to wire for a good lighting plan. Consider putting some floor outlets near the seating area in the middle of the open space where you plan to have seating (couch or two swivel chairs).

    knitsewoften thanked Design Fan (NE z7a)
  • PRO
    2 years ago

    The idea of sliding the opening of the foyer down was the best idea to fix this space.


    I'm assuming you hope your home will look better than when you began your project, Placing all the furnishing in such a random fashion doesn't end up with an improved solution.


    knitsewoften thanked BeverlyFLADeziner
  • 2 years ago
    last modified: 2 years ago

    @BeverlyFLADeziner thanks, I get what you’re saying and I agree the first layout I did isn’t really right. I just threw it together last night to give a general idea of what I was hoping to fit in the space.

    The reason I don’t like the foyer entrance moved down is because I like the buffer the wall provides to block the view of the bedroom/bath hallway from the main living space. I’d rather not see that. In our current home the bedroom/bath hall is right off the kitchen and I dislike it. I was looking forward to the separation. I also don't like that the placement there leaves me with essentially a corner post, I think I’d rather just forgo a second door to the living room at that point.

    One other thing is I strongly prefer not to have the TV over the fireplace and would like to make the fireplace a separate focal point for all 3 adjoining rooms. Possibly with separate seating around the fireplace.

  • 2 years ago
    last modified: 2 years ago

    @Design Fan I agree, I’d really like to get that table turned 90 degrees, that was my original plan because it has 3 leaves and I’d love to extend it out into the living room when hosting holidays. Then I’d really still like the fireplace almost directly across from the table on that living room wall if I can.

    I dislike the foyer door down by the hallway because I want to block the view of the hall from the main living area, my husband vetoed doing any pocket doors and I think if it’s right next to the other foyer entrance anyway, I’d rather forgo it altogether and claim the wall space at that point. But I think I'm going to work on keeping it in the same relative area and making it narrower.

    My husband is an electrician, so we’ll definitely be working on a good lighting/outlet plan. That will be getting a complete overhaul.

    ETA: I’d kind of like to keep the sofa parallel to the window so that I can use a little of the wall space for a blanket ladder and side table next to my chair. I also have a sofa table I’d really like to use behind the sofa and delineate that space from the more formal area by the fireplace. I think I’m going to make cutouts of my furniture so I can play around with it more. I’m thinking maybe the armchair could get angled in the corner between the wall and the window?

  • 2 years ago
    last modified: 2 years ago

    Playing with the layout to see what works best for your family is a great idea.

    My kitchen is open to a seating area. I had one of the couches positioned as you do but I found that if I was in the kitchen or seated at the island, I disliked talking to the back of the head of anyone seated on the couch. I repositioned the couch and used swivel chairs (including at the island) so everyone could interact more easily during get togethers.

    knitsewoften thanked Design Fan (NE z7a)
  • 2 years ago
    last modified: 2 years ago

    @Design Fan yes, that makes sense about the swivel chairs.I guess the issue for me is buying new furniture just for this living room isn't really on the table as we got new living room furniture only a couple of years ago. So I’m trying to work with what I have. Thats why I drew up that second picture, more to show what I had.

    I think thats what I was going for with my desire for a second seating area too. place to sit around the fireplace and chat with someone in the kitchen without having to sit at the island or be farther away at the sofa. Sort of a more formal parlor area. Since the living room is somewhat deep, I thought maybe there would be a way to pull it off. I’d really rather have that than a view down the bedroom hallway.

    Do you have any thoughts on why that foyer door to the living room cant be completely closed off (as others commented just move it down)? My guess is maybe they are thinking of it as a flow issue from the bedroom hallway. But as is, you have to make a turn at the end of the hallway either way. I feel like if I move the door down as Beverly suggested, at that point there is only a small sliver of wall between the two foyer doorways, why not only have one doorway? especially when I strongly don’t want to see the bedroom hallway from the living room/dining room.

    I feel like I’m between closing it off completely and widening the other doorway, or keeping it in the same area it’s at, but making it less wide.

  • 2 years ago
    last modified: 2 years ago

    So I was also one of the advocates of moving the foyer opening into the LR down (and installing a pocket door for the bedroom hallway).

    It’s hard to say whether blocking it off completely to have traffic route through the kitchen to access the other living areas works flow-wise as I have not seen the kitchen.

    Can you try out different options in the raw space to see if you like the opening closed off? For example, tack up a sheet to block the opening and use furniture or cardboard/plywood/saw horses to simulate your island and furniture? It will take some effort but you will be able to walk the space to see if you like the proposed flow/furniture arrangement.

    knitsewoften thanked Design Fan (NE z7a)
  • 2 years ago
    last modified: 2 years ago

    @Design Fan this was the best picture I could find of that area where the foyer door enters the kitchen. This was before we finished, but everything is gutted down to the studs now (which is too bad because its a lot harder to gauge how light-flow will be affected with everything open). Hopefully that pic conveys a little better why I don’t think it’s necessary for two doors right next to each other there.

    To the right of that small door into the kitchen, the wall is about 50”. I’m planning some deep cabinets there, but I would still have some play to take a foot or so to widen the door.

    My plan was to fit a 7‘-8’ island in the kitchen, centered on the large opening a couple feet back from it. that will make it about 3’ away from the side of the large opening. So I think there would be plenty of clearance to comfortably walk through the kitchen to the living room. The working area of the kitchen will be behind the island, so someone shouldn’t be in the way when walking through there.

    I guess the big thing for me is at our current home, the bedroom hallway leads right into the kitchen and I’ve always hated it. If we have guests, the view from the kitchen/dining is our bedrooms and if my daughter’s room isn’t clean, I have to make sure the doors are shut. I just really loved that the hallway was blocked from view to the main living areas of this home. To me its the next best thing to having bedrooms on a second story. so I really don’t want to lose that feature.

    Beverly’s plan showed the door moved down and significantly smaller. So I think if its absolutely needed, I’ll keep it in its current placement but make it smaller like that.

    I like your idea of mocking up the furniture/island! When we renovated the kitchen in our current home, I definitely made a sawhorse dining table and it was helpful.

    ETA: I dont think a pocket door as you mentioned would be feasible in the hallway as there is nowhere to conceal the door. the left side is a closet, the right side is into the kitchen/no wall.


  • 2 years ago

    If your only objection to moving the foyer doorway as per @BeverlyFLADeziner’s design is the view into the bedroom area, could you install a full door or pocket door a few feet further into the bedroom hallway so it lines up with the kitchen wall?

    If you decide to close the foyer opening into the LR, consider widening the opening into the kitchen as much as possible.

    Best of luck, your space looks amazing. Please post photos when completed!

    knitsewoften thanked Design Fan (NE z7a)
  • 2 years ago

    @Design Fan there were a couple reasons I guess. One of the others was I didn’t want the tv over the fireplace and really wanted the fireplace where the door was proposed, so that the fireplace could be used/enjoyed by all 3 adjoining areas.


    We have a pocket door at our current home between the basement/back entry and kitchen and it hardly ever gets closed because no one wants to bother with it. I feel we’d probably end up in the same situation with this one. I probably wouldn’t want to close it with guests because the guest bath would then be behind it. But I’ll definitely think about those suggestions more before deciding.


    Thanks so much! I will be sure to post pics of the completed project. This was my grandmother-in-laws house on the family farm that sat vacant for about a decade and we are really excited to bring it back to life and enjoy country living!

  • PRO
    2 years ago

    I believe you have a list of wants that are greater than what your space can provide.