

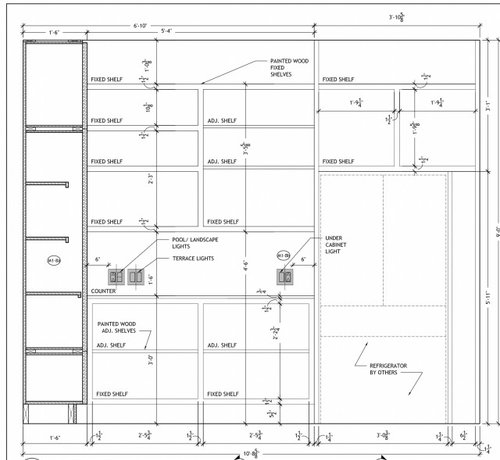
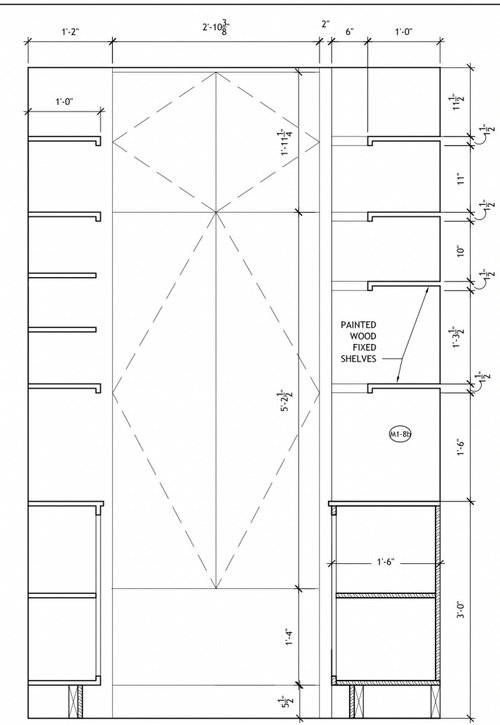
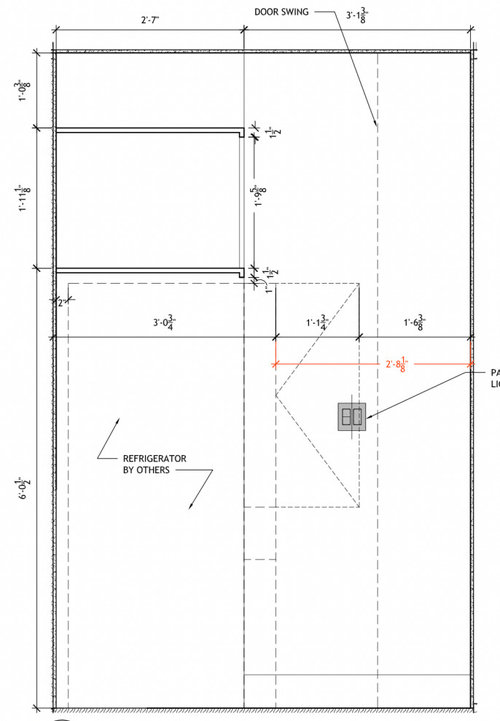
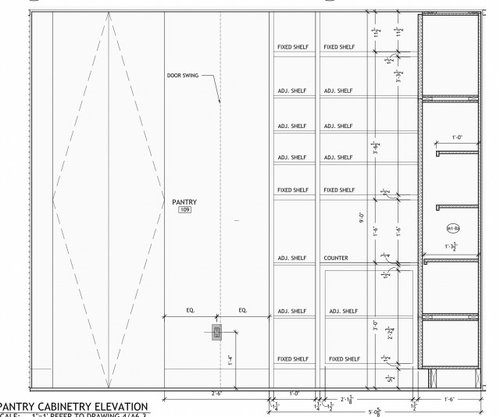
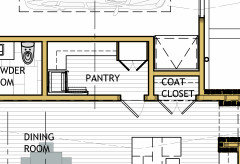
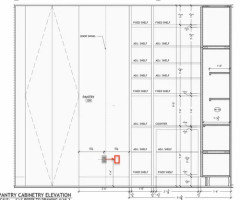
Revised walk-in pantry design, please comment
2 years ago
Featured Answer
Sort by:Oldest
Comments (6)
Related Professionals
Auburn Architects & Building Designers · Ogden Architects & Building Designers · Jonesboro Design-Build Firms · Providence Design-Build Firms · Zanesville Home Builders · Charleston Home Builders · Sugar Land Interior Designers & Decorators · New Haven Interior Designers & Decorators · Fall River Architects & Building Designers · Lawrence Architects & Building Designers · Oshkosh Architects & Building Designers · Tulsa Kitchen & Bathroom Designers · Toronto Kitchen & Bathroom Designers · Dover Kitchen & Bathroom Designers · Coeur d'Alene Custom Countertops 2 years ago
 PRO2 years agolast modified: 2 years ago2rickies thanked Mark Bischak, Architect
- 2 years agolast modified: 2 years ago
Related Stories

KITCHEN STORAGEWalk-In Pantries vs. Cabinet Pantries
We explore the pros and cons of these popular kitchen storage options
Full Story
KITCHEN DESIGN11 Ways to Wake Up a Walk-in Pantry
Give everyday food storage some out-of-the-ordinary personality with charismatic color or other inspiring details
Full Story
HOUZZ TOURSOld Meets New in a Designer’s Own Home in Virginia
Relocating empty nesters renovate an 1890s fixer-upper to fit their new lifestyle
Full Story
KITCHEN DESIGN11 Must-Haves in a Designer’s Dream Kitchen
Custom cabinets, a slab backsplash, drawer dishwashers — what’s on your wish list?
Full Story
SELLING YOUR HOUSEA Designer’s Top 10 Tips for Increasing Home Value
These suggestions for decorating, remodeling and adding storage will help your home stand out on the market
Full Story
KITCHEN DESIGNA Designer’s Picks for Kitchen Trends Worth Considering
Fewer upper cabs, cozy seating, ‘smart’ appliances and more — are some of these ideas already on your wish list?
Full Story
MODERN HOMESHouzz Tour: See a Landscape Designer’s Mountain Cabin
In North Carolina, an architect designs a dogtrot house as a backdrop for the surrounding gardens
Full Story
HOUZZ TV LIVEFresh Makeover for a Designer’s Own Kitchen and Master Bath
Donna McMahon creates inviting spaces with contemporary style and smart storage
Full Story
KITCHEN DESIGNKitchen of the Week: Industrial Design’s Softer Side
Dark gray cabinets and stainless steel mix with warm oak accents in a bright, family-friendly London kitchen
Full Story
ECLECTIC HOMESHouzz Tour: Comfort, Character and Color in a Designer’s Own Home
An interior designer remodels her family’s home for their casual lifestyle
Full Story




Mark Bischak, Architect