Software
Houzz Logo Print
kristen_booth99

Beyond stumped on kitchen layout!

3 years ago
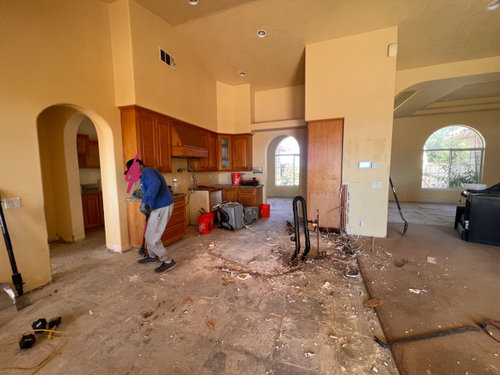
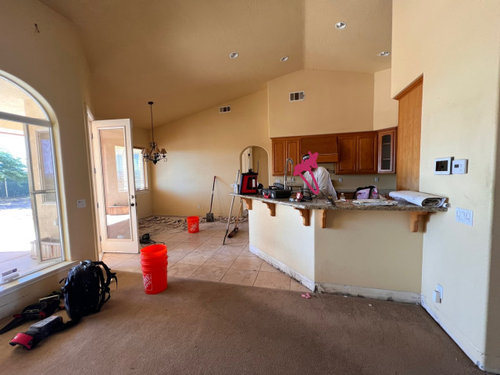
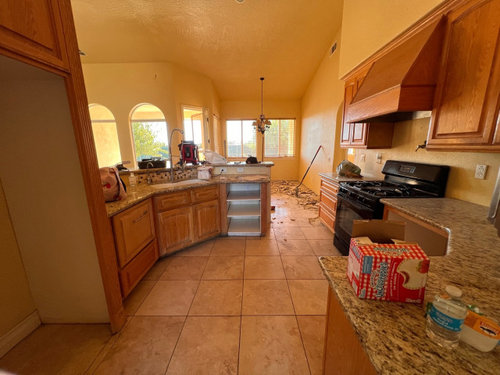
Just purchased a beautiful 2800 sq ft home and need to do a full kitchen gut and remodel due to mold. I really want to expand the kitchen because it feels cramped and has very little cabinet space (no pantry). I can’t seem to find a plan that makes sense!

What would you do?

Here are some ideas we’ve played around with:

-Putting the fridge on the opposite wall, to the right of the range.

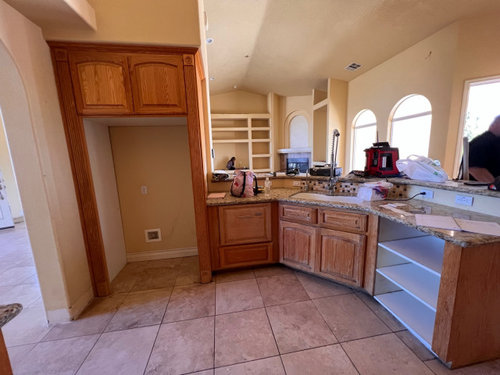
-Turning the current fridge area and the coat closet behind it, into a pantry.

-OR - Demolishing that area completely, to create a pass-through walkway and allow for a larger island. Not the far wall, just the part built out to house the fridge and coat closet.

-Ditching the breakfast nook and adding cabinetry to that side to expand the kitchen.

Here are the problems we keep running into:

  • The narrowing of the breakfast nook area and the exterior door to the backyard make it limiting when it comes to adding a large island.

  • The windows in the breakfast nook limit us somewhat on cabinet layouts. We wouldn’t be able to have tall cabinets or uppers that reach all the way to the wall.

  • If we added cabinetry to that side, would it look weird that the ceiling doesn’t come down to the top of the cabinets like it does on the right? Should we build out the left side too?

  • The living room (which is what is beyond the coat closet) is small so we wouldn’t want to push out any further into that space.

  • I do not want to go back to a curved peninsula. I’m open to other styles of peninsulas but would prefer a free-standing island.

Any help would be so appreciated!!

Comments (10)

  • 3 years ago

    We can give you lots of ideas but first we need you to get out your ruler, pencil and tape measure. Please see especially FAQ#2 at this link https://www.houzz.com/discussions/5972404/new-to-kitchens-read-me-first-2020-interim#n=11

    to give the detailed information that will allow the pros on the site (not me) to give you great suggestions. If it isn't listed there, identify if possible which walls near the kitchen are load bearing so we can dream big with you. Your home is so interesting, your kitchen will be lovely when it's done!

  • 3 years ago

    Thanks Jenny! I’ll definitely gather all of that info when I’m back at the house tomorrow!

  • 3 years ago

    Yes and then you should get some excellent advice. :)

  • 3 years ago

    Here are the plans

  • 3 years ago

    Also, we do have the option of closing the arched doorway that is near the original fridge space.

  • 3 years ago

    Also, we do have the option of closing the arched doorway that is near the original fridge space.


    Unless you plan to have a lot of traffic through that doorway, it may be a good idea, as it will provide you additional, much needed storage/counter space in the kitchen.

    You can also partially close the opening, i.e. creating a "window" (and do lower cabinets, countertop and additional bar-height counter at the bottom of the arch-window) if some connection to that space is valuable to you (for e.g. entertaining purposes, seeing more view, bringing more light to the kitchen, etc.) - we did that in our previous, Spanish-style house in between the kitchen and the living room, and we absolutely loved it:


  • 3 years ago

    Post the whole floor plan so we can see how the kitchen relates to the rest of the house.

  • 2 years ago

    Hire a kitchen designer. They are worth the money and have resources you don’t have. Lots of decisions to be made.

  • 2 years ago

    Please post a sketch of the entire floor the Kitchen is on. The sketch lets us see how the Kitchen relates to the rest of the home. It doesn't have to be to-scale, but it should accurately show how the rooms relate to each other and should include all interior & exterior doors. In addition, it will help us see how traffic flows in, around, and through the Kitchen. Label the front entry and family entry. The family entry is usually a garage or side entry, but it might not be. It's helpful to know which door you use to bring in groceries.

    Unfortunately, the measurements you posted are not all useful as measurements include wall thicknesses that are variable (and not needed for this) or are missing key measurements altogether. Missing/better measurements needed:

    • Middle: How long is it from the thicker left wall (the one with the "shelves" behind it) to the right wall?
    • Bottom wall: How long is the "bottom" wall from the left wall with the alcove to the right wall?
    • Bottom wall: How long is it from the left wall to the arched opening?
    • Bottom wall: How wide is the arched opening?
    • Bottom wall: How long is it from the arched opening to the right wall?
    • What is the length of the right wall (from "bottom" wall to arch)?
    • What is the length of the left wall?
    • Alcove on the left wall -- what are its dimensions? How wide is it and how much is it recessed into the wall?
    • Where do the various doorways lead? (This is where a sketch would be very helpful!)
    • Is the Nook the only table space? Is there a separate Dining Room elsewhere?
  • 2 years ago

    The Featured Answer of the "New to Kitchens? Read Me First!" thread has a description of what we need.