Software
Houzz Logo Print
webuser_880368462

Cabinets for bathroom

3 years ago
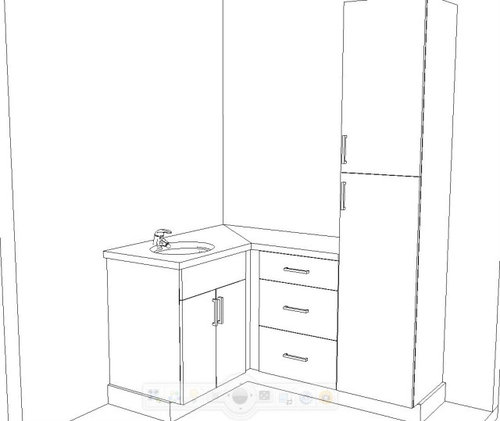
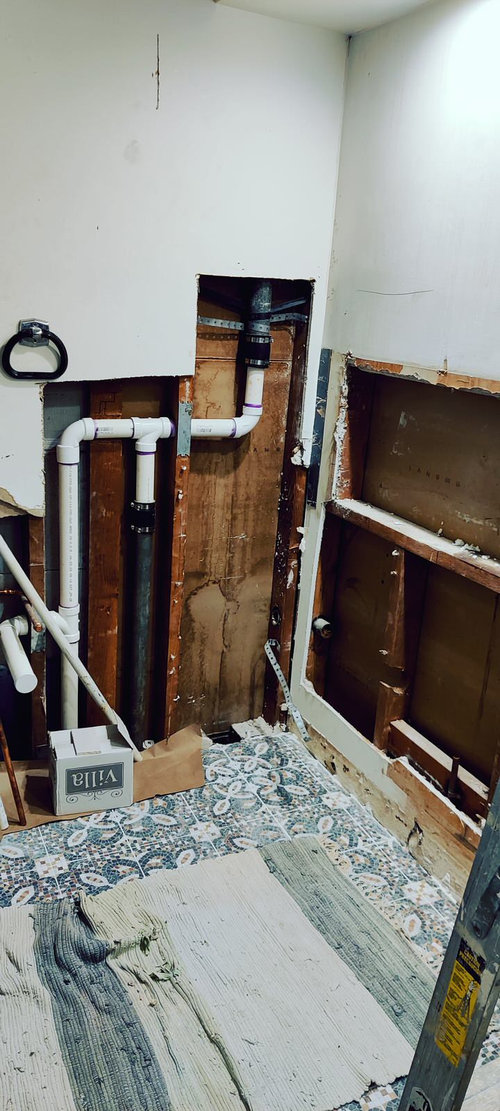
Hi, working on a remodel of my kids/hall bathroom. It is a small room. I am hoping to build in more vanity space, counter space to change a diaper, and a pantry. I was thinking to use stock cabinets to accomplish this. Ideally I do not want to lose the corner cabinet space - maybe a blind corner cabinet would work there? Would you recommend IKEA or is there a better quality place to buy from at a reasonable price point?
Please see attached pictures. I appreciate all advice!!

Comments (13)

  • PRO
    3 years ago

    Give up the tower. Its claustrophobic and not helping you with storage. Do a blind corner instead. But the number of bath vanity lines that have blind corners is really really small. You need local custom, or to move way up in quality and price past anything stock like Ikea. Something like Omega has blind corner vanity cabinets.

  • PRO
    3 years ago

    I assume you do not mean a pantry for food but for bathroom storage ? I never changed a diaper in my bathroom with any of my kids > I agree you need more counter space and I think a custom cabinet where you can access the corner would be great but maybe just a nice 63" vanity with sink at one end could be a better and cheaper choice .

  • 3 years ago

    Right, by pantry, I meant for a linen closet. I was thinking it would be helpful for storage of the kids bathroom things, because our house is small. Also, we are toying with the idea of turning our current linen closet into the washer/dryer. (Right now, we go 3 flights of steps with laundry. It's a hassle.) I'm not sure we will end up doing it, but wanted to leave my options open. You think this will look really bad? It's going to be behind the door.

  • 3 years ago

    It's just really crowded, like it will feel hard to stand at the sink, let alone use the counter. Do you have a floorplan for the whole bathroom? Maybe we can suggest a better layout to achieve your goals...

  • 3 years ago

    The bathroom is small. Here are two more pictures, the left side and middle of the bathroom. Thank you in advance.

  • 3 years ago

    Any other suggestions for layout?

  • PRO
    3 years ago

    I see the issue with the plumbing . Have yo spoken to a plumber about doing that on the wall on the right ? I have international students they share a bathroom and what we do for their bathroom stuff is they get a caddy to bring and take away to keep the space looking nice so maybe the kids could do the same with bathtoys then all the storage can be under the counter and not visually taking up wall space ,Is it possible to post the whole floor plan not just that corner

  • PRO
    3 years ago

    Pictures are not a measured layout. Measurements and math rules for possibilties. There are codes and use standards that need to be incorporated here.

  • 3 years ago

    It's 5 ft x 9.2 ft.

    Beyond that, I don't have more measurements or a drawn layout, unfortunately

  • 3 years ago

    Give up the tower.

    I like the linen tower; I had one in my bathroom as a teenager, and it held SO MUCH. However, in your layout, it doesn't work. Towers never work in the middle of a room. Your layout puts too much of your countertop into the un-reachable corner, and the sink's standing area is cramped.

    I see two options:

    1. Go with a simple, long vanity on the longer wall. By eliminating the corner, you're going to have just as much space -- and it'll be cheaper to build.

    2. Place a tower on the left side and a shorter counter space -- all on the longer wall. You'll have less countertop, but you'll have more storage.

    Regardless of what you choose, go with a large, wall-to-wall mirror, which will visually increase the space. And regardless, emphasize drawers at the vanity.

    Don't neglect your details: Where will your towels hang? Where's your trash can? Your hamper? Your extra toilet paper and toiletries?

    I never changed a diaper in my bathroom with any of my kids

    I did. I had a long counterspace topped by a large, to-the-countertop mirror. I placed a changing pad (with a towel under it for extra cushioning) in that area, and it was THE BEST diaper changing spot ever. The baby always rolled towards the mirror (to play with "mirror baby") instead of trying to get off the counter, so it was safe. I stored diapers and wipes in the drawers. And I had water at hand to wash up after. BEST EVER.

    However, if I were building from scratch, I wouldn't give up much to get such a changing area. Diapers are intense, but they're only a part of your life for a few years.

    Do you have a floorplan for the whole bathroom?

    Yes, I was going to ask. Pictures are nice, but they don't show us the layout.

    I have international students they share a bathroom and what we do for their bathroom stuff is they get a caddy to bring and take away

    I would hate having to move my things back and forth every time I went into the bathroom. The OP can plan a space for these things to have a permanent home in the bathroom. It's just a matter of how to do it best.


  • PRO
    3 years ago

    Again, pictures and words don't do it. People are not going to offer any useful input without that actual measured diagram. Take a piece of paper. Draw it out. Show where the windows are, what size they are, what the distance is from the edge to each of the walls. The distance of the plumbing center of the toilet from the wall, the sink drain center, etc.


    Like this. But hand drawn.


  • 3 years ago

    Theresa, that is very helpful. Thanks for taking the time to write that out. The problem is the door going into the bathroom. It opened with the hinges on the left, and hit the bathtub. Also too close to the toilet. I was thinking having it swing open with Right hinges, it would be better. I need to be able to go in and out a lot while my kids are bathing in the evenings.

    I was told that adding a pocket door would be an extra $1500.

    DeWayne - I really see your point. And I appreciate your input. However I am not in this field and it would take me probably 2 hours to measure and draw it out accurately. There is no window. The toilet is right next to the tub (too close, doesn't mean code).

  • PRO
    3 years ago

    So, take the 2 hours. You want free design help, that requires that you do the work on your end to pay for that. Otherwise, just hire the kitchen and bath designer to come to the house to measure and lay it out and answer all of your questions.