Software
Houzz Logo Print
webuser_930472304

Kitchen/Dinette Renovation

2 years ago
last modified: last year
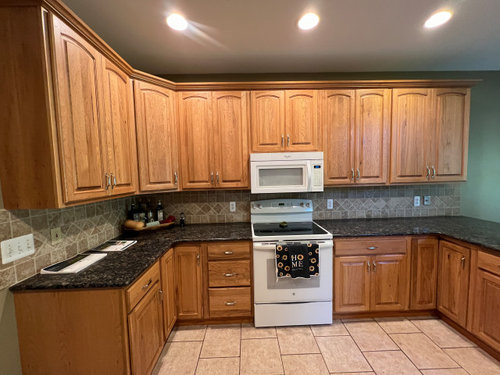
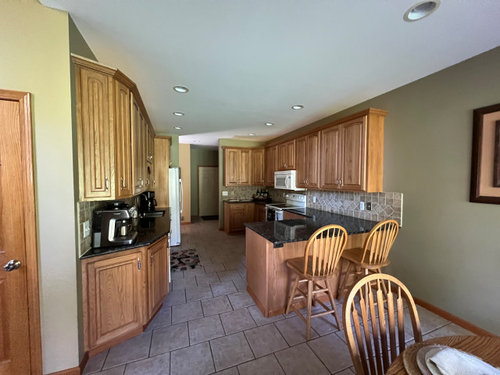
Edited: Well a year later, I‘ve had a chance to live in it and I really still hate this kitchen. The corners are so small I‘m very tempted to do a galley kitchen. Another thought I had is extend the penisula towards the windows and have chairs on both sides using it as a prep and eating area in one. I would remove the round table and chairs. I need some ideas to modernize this space.


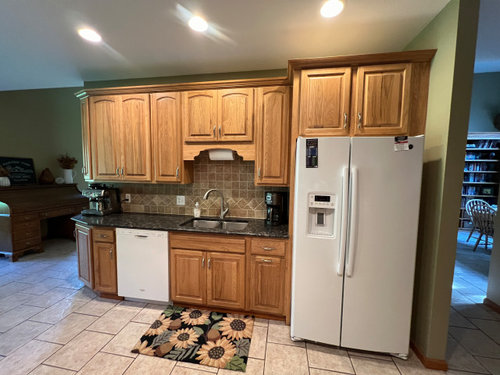
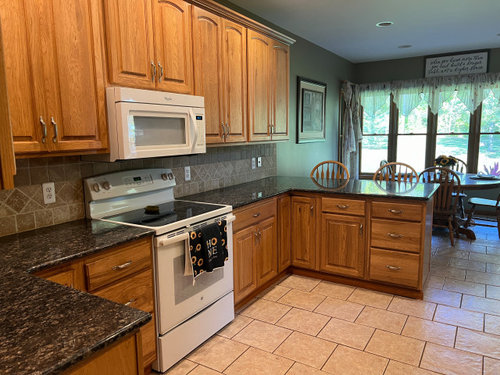
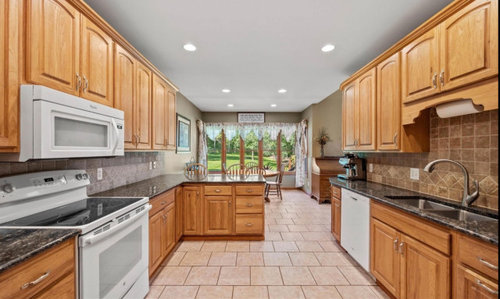
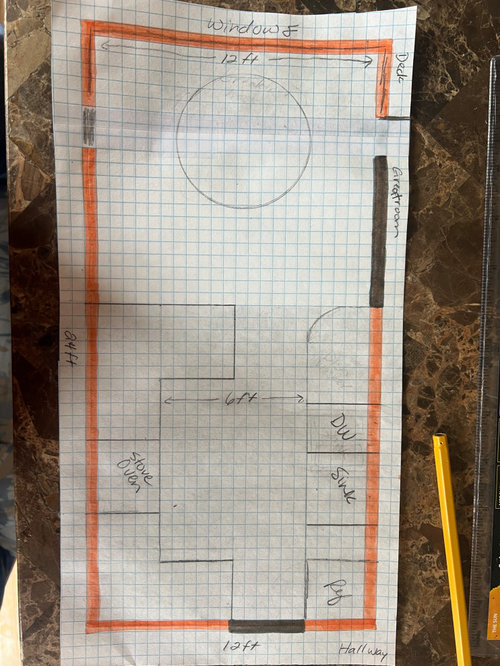
Family of 4 (2 tweens) moving into a ranch home. Looking to redo the kitchen/dinette area which is 12x24. The kitchen layout is something between a small u or broken peninsula or galley - not sure. The dinette has windows on three sides similar to a bay-window/breakfast nook. There is a separate formal dining room for family gatherings, etc. The renovated kitchen/dinette will be for everyday eating, homework, etc.

What I don't like about current layout: Orangey Oak cabinets - need to replace. Sink is on the wall and no pantry. It’s a bit long and narrow but not much i can do about that.

What I don't want: Bar stools or window bench seating. I'm fine with a table and chairs in the dinette but I don't particularly care for bench seating that requires scooting in and out.

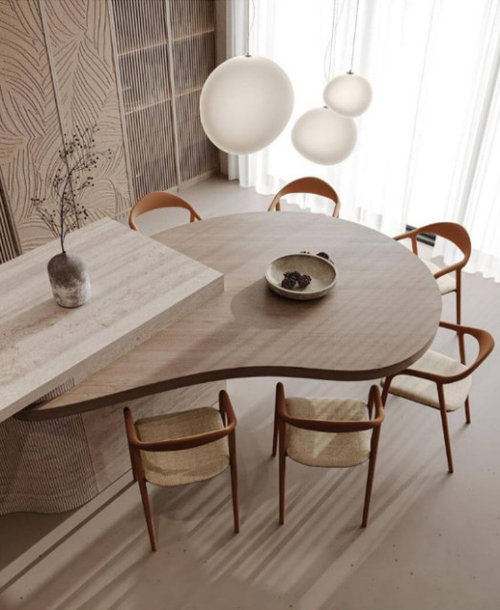
My reno thoughts: Move/expand the peninsula a couple feet towards the dinette area and relocate sink and dishwasher to peninsula. instead of traditional bar stools insert cabinets OR create a round built-in eating area that is connected but lower to the peninsula and spills into the window area (see last image for an example). Insert wall to ceiling cabinets where sink was for pantry. Insert wall oven in corner across from refrigerator. Replace current oven/stove with induction stovetop.

I’m not convinced the sink will fit and be functional. Is there such thing as a corner sink? Hoping to save the tile flooring. I am open to ideas!!


Comments (11)

  • 2 years ago

    For help: Post a floorplan, with window and doorways noted, and include accurate (to scale) measurements. Also, a few pics, if you have any.

    HU-930472304 thanked darbuka
  • PRO
    2 years ago

    We need a to scale floor plan of both reas in one plan. use graph paper show every window , doorways where those lead . Every meausurement clerly marked post here in jpeg format in a comment DO NOT start another post.Are you planning on a complete redo with new cabinets etc?

    HU-930472304 thanked Patricia Colwell Consulting
  • 2 years ago

    Certainly corner sinks exist. You can find pictures of them with google searches.


    What you want as a kitchen workspace is really highly personal and has to begin with your needs but also mood. For myself, I'd probably swap the position of the sink and dishwasher, and (since I never need a lot of cabinet space, remove the upper cabinets, probably all the way down to the fridge. I'd want a pretty hood over the range. I'd be looking to see if maybe I could get a pantry at the far end of the room.


    I love banquettes but if you don't want window seating, I'm not sure what you are envisioining. I wouldn't want peninsula seating, so I'd think I'd want to keep that counter space free for food serving and after-meal clean up. I'd probably change the under-counter area facing the window to be shelves holding dishes and such. And then I would have as big a table as I could, not built-in.

    HU-930472304 thanked mytwo cents
  • 2 years ago

    I see the added photo and it's pretty snazzy. Seating six seems sub-optimal in that photo. 5 looks like everybody has enough room.

    HU-930472304 thanked mytwo cents
  • 2 years ago

    You're jumping the gun -- live it in a while before doing anything to see what you really want or need to change once you're in there a while. I think it's quite a nice kitchen. Just needs a few minor fixes, not a major overhaul. Namely, backsplash, hood fan, new wall paint and hardware, and stainless appliances. I could work quite happily in there, what will all that spaciousness and ample storage space and nice flooring!


    BTW: The green wall paint is only accentuating the orange-ness of the wood. Pick something in the cream family that harmonizes with the floor and I think you may find yourself liking the wood after all.

    HU-930472304 thanked porkchop_z5b_MI
  • 2 years ago

    I would not change the footprint. It’s very similar to mine, and it’s a very efficient workspace. You’ll easily fit 2 people fixing food or cleaning up after dinner. Or the kids can pop in and grab something out of the fridge and they won’t get in your way. Does the door hide a pantry?

    HU-930472304 thanked ShadyWillowFarm
  • 2 years ago

    I can see wanting the sink closer to the stove, but the short arms of the U make that pretty hard to accomplish. You could do a corner sink, but you'd lose the cabinet above and still be crowded to put in a dishwasher on that side. In fact, the turn from sink to stove is just a step!


    For sure, wall ovens would kill that corner and reduce your best counter space radically. There are a lot of ways to make things worse here.


    Another vote for living there at least a year before doing anything as expensive as a complete redo. It's a quite nice kitchen in many ways, and how you imagine you'll use the space may turn out to differ from what actually happens -- kids may do homework on their laptops elsewhere in the house, you might love the current table area, or hate a different aspect of the layout, or find that you cook differently in a new space. Let yourself catch your breath and get settled, and you'll probably surface with a better view of how this kitchen does or doesn't serve your needs, and/or what other projects might be more important.

    HU-930472304 thanked acm
  • 2 years ago

    Yet another vote for living in it awhile before spending the kind of money it's going to take to accomplish what you are proposing. Moving/replacing the peninsula means replacing the floor. Buying and installing new cabinets means a new countertop and backsplash, too, and is big bucks, period. The current kitchen looks okay and functional and you'll have a better idea of what's needed with time. Agree that changing the wall color would help de-emphasize orange aspect of the wood, since that's an issue for you, and is relatively cheaply and easily done.

    HU-930472304 thanked catspa_zone9sunset14
  • 2 years ago

    It's free to try it out and see what you do and don't like about it.


    (In other words, live with it a while so you can be sure the layout is actually bad.)

  • 2 years ago
    last modified: 2 years ago

    I hope everybody remembers this thread and photos the next time someone comes asking what color to paint their kitchen walls when they have honey oak cabinets and people start saying "green".

    HU-930472304 thanked mytwo cents
Sponsored
Bella Casa LLC
Average rating: 5 out of 5 stars17 Reviews
The Leading Interior Design Studio in Franklin County