Software
Houzz Logo Print
meems15

Residential Elevator Ideas?

2 years ago
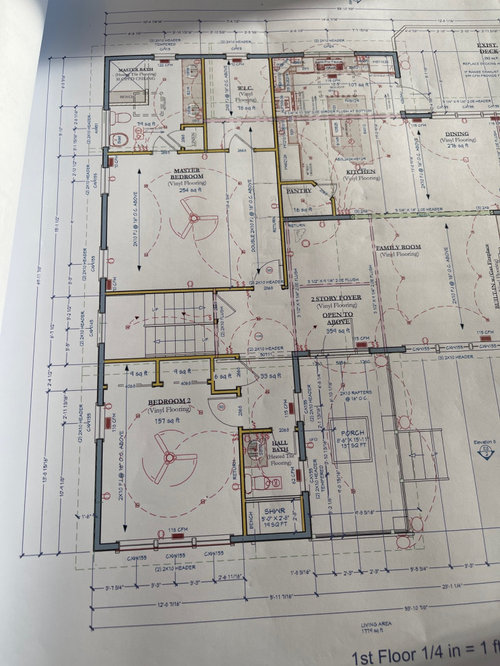
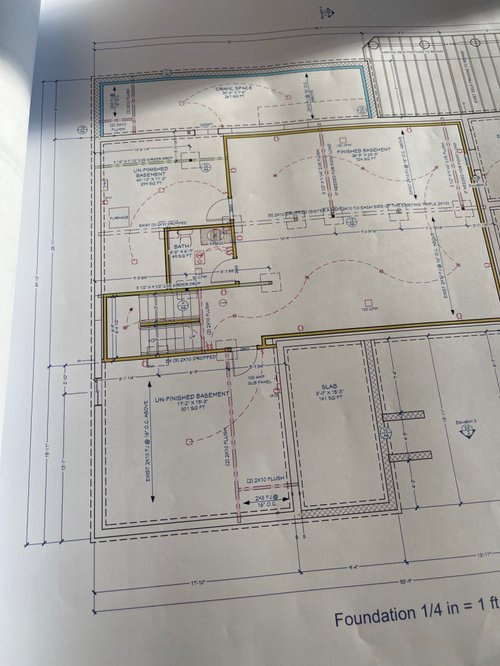
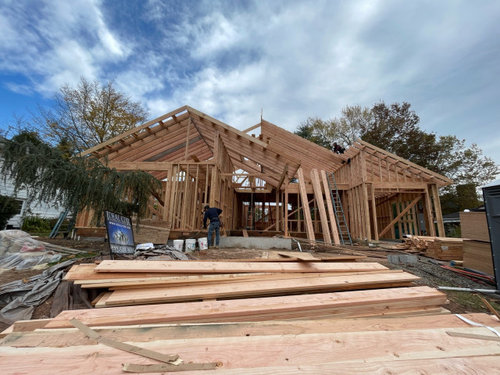
Hi Houzzers. We are in the framing stage of building my aging parents’ (they are 75 and 80 and are fairly active) dreamhouse—I am helping out with the planning/designing. (Note: I’m a shrink and mom of 4 with passion for design but no formal training so please be kind). While originally my parents opted for a chair lift vs. an elevator, after a recent health scare my mom is now interested in looking into putting in an elevator—just to get from the main floor (their bedroom, kitchen, living room, laundry room, plus 1 guest bedroom are here) down to the basement (treadmill and exercise bike here, extra bathroom, and grandkids will likely hang out here for casual movies on cozy couches and pingpong/billiards!). They’d like elevator large enough to fit possible wheelchair for future. I think placing it next to staircase in Bedroom2 makes sense but not sure of the particulars. Anyone here have more experience and know how to possibly make this work?

My contractor is not super creative and motivated to just move quickly so while he says he is taking dome time to see if it’s possible, I anticipate he’ll either say it cannot be fone or throw huge number at us to deter us from delaying any part of the project. Please take a look. Would love to hear all your creative ideas, as always. We are in New Jersey. And what SHOULD the cost be? Thx!

Comments (29)

  • 2 years ago

    How and where in the bedroom do you propose the elevator go? If a person needs a wheelchair, then as they come out of the elevator they need a 60" turning radius. Also the master bathroom is not good if that's the case.

    The kitchen also needs work. What are the aisle widths?

    Why is there a useless to elderly corner pantry?

    Is the garage on the opposite side of the house from the kitchen?

    Where is the laundry in relation to their bedroom since most laundry is generated in the master?

    Which spouse will have to walk clear around the master bed to get to the bathroom in the middle of the night?

  • PRO
    2 years ago

    This is a new build ask your architect to figure this out not the contractor . There are some pretty cools elevators now and most will at least hold a wheelchair but this will require some rework of the interior so get on the architect now to do this .

  • 2 years ago
    last modified: 2 years ago

    Does it make sense for you to add an elevator for a wheelchair, without making the rest of the house suitable for a wheelchair user? Bathroom turning radius, countertop and sink height, flooring durability, exterior and interior doorways etc.

    Maybe better to just leave a space for it to be added later, if needed, along with the other modifications required.

    My son uses a wheelchair, and when he lived at home we got a quote of $30,000 to add an elevator. This was about 20 years ago. Instead of an elevator, we turned the main floor laundry room into his bedroom.

    Michelle NJ thanked partim
  • 2 years ago

    All of those basement activities can be moved upstairs (except maybe ping pong) if a wheelchair is evee necessary.

  • 2 years ago
    last modified: 2 years ago

    will toss in the tip that I have heard but cannot verify that Massachusetts imposes stricter safety measures on manufacturers of in-home elevators, so it's good to purchase a Massuchusetts unit or one that certifies it meets Massachusetts regulations. I can't remember now where I read that. Sorry.

    Other thing to always bear in mind is whether the elevator is big enough for not just a wheelchair but a caregiver + a wheelchair. A stair lift that can accommodate a wheelchair might be the best protection if ever needed.

    Sounds like your mom is still able to stand and walk on her own. Having a staircase unit where now she can ride up and down stairs while standing on a platform with grips, which later can be converted to a wheelchair lift if needed might be something to explore.

  • 2 years ago

    There seems to be a separate permitting process for elevators and this might be one reason .your contractor doesn't feel like going through the hassle at this stage in the job. Are you discussing this with your architect too?


    If the entire house was not designed with wheelchair access in mind (hello front porch steps, doorways, turning radius, showers, toilets, and more) it seems really pointless to slap on an elevator. And it certainly doesn't make sense to have a one person elevator. You need room for a caregiver.


    I think it makes more sense to realize there could be some time in the future that they may not be able to go into the basement and the grandkids will have to come upstairs to spend time together. And, if they are in a wheelchair, this will likely end up being one of the smallest life adjustments they need to make.


  • 2 years ago
    last modified: 2 years ago

    This is a major change that will involve a redesign of much of the house and might require adding space on each floor. If you're serious, put the construction on hold and get an architect involved ASAP; it's not a DIY design project.

    There are "through-the-floor lifts" that travel one floor height with the top of the glass cab acting as the floor above when the cab is down. That may be your only hope given the late stage of the work and financial constraints.

  • 2 years ago

    I’m not sure they accommodate a wheelchair, though. A walker, yes.

  • 2 years ago

    The last couple of residential elevators we wired required a phone line. Just a heads up.

  • 2 years ago

    Thanks for the responses, everyone. First, good eye on the weird pantry, #cpartist. We removed it and replaced with pantry cabinets. Also, the architect and contractor work together so they are both exploring the elevator option. We live in NJ--anyone have any recommendations for either a stair lift, platform lift, and/or elevator vendor? I'm not sure where to begin. Thanks!

  • 2 years ago
    last modified: 2 years ago

    Actually, it looks as if most of the doorways and the bathrooms are not really wheelchair accessible. What about placing it against the back of the pantry? How would that land in the basement?

    But...my mother had a debilitating disease and deteriorated over a period of more than 20 years and stayed in a non-accessible house. She managed with chair lifts and walkers at home. However she was a tenacious person and was literally crawling up and down the stairs before she would succumb to the chair lift.

    She eventually required a wheelchair frequently outside, and in place of doing a lot of walking, but not at home. .

    Even when using a wheelchair she could get in and out of it and use a walker, and that was true of a number of my other relatives and of some of my patients. In my (perhaps limited) experience, wheelchair use by an elderly person is not quite the same as wheelchair use by a wheelchair bound person, so maybe the house does not need to be quite as accessible.

    One caveat I have is the temptation to use elevators and such when they are there. My father was perfectly mobile, but started using the chair lift because it was there, and the platform lift because it was there, and elevators because of my mother. He lived to well into his nineties and I think his mobility became somewhat compromised because he stopped walking up and down the stairs. Actually I know a lot of much younger, abled people who will not walk up a flight of stairs if there is an elevator there.

    Some people make an accommodation for one in stacked closets on different floors, without actually installing one, until necessary.

  • PRO
    2 years ago

    The drawings show "existing" items. Is this a remodeling?

  • 2 years ago
    last modified: 2 years ago

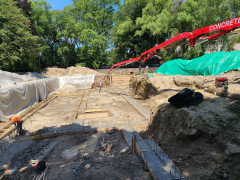
    We signed a contract for approx. C$36,000 for a three-stop elevator for our new build. It was in the plans from the start, requiring an engineer's soil inspection and specing of the pit depth, size, strength and rebar.


    Note elevator pit at centre.

    It's not a simple add on. And, as noted by others, should be part of a whole-house accessibility planning.

    I am the "elderly" parent in this case. But it is my generation younger spouse who is most looking forward to using it. BTW, no landlines required in our jurisdiction

  • 2 years ago

    You don't want to end up with a Lady In A Cage scenario (Olivia de Haviland, 1964). Of course now we have cell phones.

    Ironically many residential elevators seem too small for easy use by the wheelchair bound.

  • 2 years ago

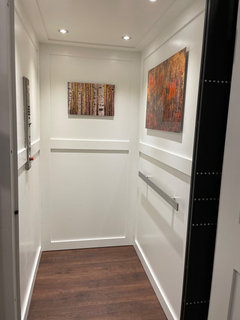
    We had our elevator designed as part of our hosue build. We finally put it in this past spring. We are in Maine and the cost was about 32K. We didn't need it yet but my mom is very happy to use it. My husband uses it to haul wood for the fireplace. If you google Residential Elevators near you that might be a good starting point. Attached are a couple of photos ~ yes the elevator will hold a wheelchair and caregiver if ever needed.

    We also have a phone line in the elevator.


  • 2 years ago
    last modified: 2 years ago

    One caveat I have is the temptation to use elevators and such when they are there. My father was perfectly mobile, but started using the chair lift because it was there, and the platform lift because it was there, and elevators because of my mother. He lived to well into his nineties and I think his mobility became somewhat compromised because he stopped walking up and down the stairs. Actually I know a lot of much younger, abled people who will not walk up a flight of stairs if there is an elevator there.

    I have an elevator in the house and my studio is on the second floor. I REFUSE to use my elevator. It's there if I someday need it, but I prefer the stairs.


  • 2 years ago
    last modified: 2 years ago

    Don't forget elevator shafts can also go on the exterior of the house. I have a spot on my house where an exterior elevator shaft would actually not much compromise the exterior, and could be accessed from the garage, which is a plus. . However, I would not be able to reach the basement.

    They can be fairly discreet, or I've seen glass ones too


    If I live to my nineties I'm not going to worry I could be exercising more.

  • 2 years ago

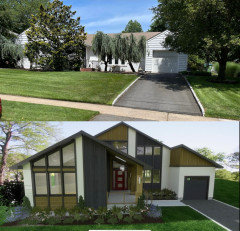
    Great comments. And yes, #MarkBischak, it is a remodel of a mid-century, split-level ranch. I actually had a local real estate broker alert me and show us any local ranches that came up for sale over the course of 10 years. Fortunately this one stuck ;) Contractor left foundation and basement as is but knocked down everything else. Here is the Before and “expected” After pic.

  • 2 years ago

    hey there! 🏡 sounds like you're in quite the mix of planning and a bit of a race against time. so, putting an elevator in your parents' dream house is definitely a thoughtful move, especially with their active lifestyle and your mom's recent health concerns. the idea of having it next to the staircase in Bedroom2 is smart - it's usually the most convenient spot since it doesn't mess too much with the home's flow. the thing with elevators is, you gotta think about the space needed not just for the cab, but for the mechanics behind it, and that sometimes eats into the room's floor space. 📐 but if Bedroom2 can spare a few feet without feeling too cramped, you might be onto something. as for your contractor... I get it. they wanna get the job done fast and without hiccups. 🚀 but this is about making the house safe and accessible for your folks, right? so, it's worth taking the time to explore this properly, even if it means pushing back a little or even getting a second opinion.

    now, about the cost. well, that can be tricky. in New Jersey, things ain't cheap, and an in-home elevator can vary wildly. we're talking like from $20,000 to $50,000, sometimes more, depending on the bells and whistles. 💸 but don't let sticker shock stop you; sometimes the quote is inflated to cover all bases. it's super important to chat with a few different specialists who install residential elevators. they can give you the lowdown on what's necessary, what's not, and how to squeeze the best value out of your budget.

    oh, and about the wheelchair space, smart thinking. 👍 always plan for the future, right? make sure the elevator you pick is roomy enough for a wheelchair to turn around comfortably. if your contractor isn't showing the creative chops you need, it might be time to bring in a designer or a specialist who can dream a little with you. 🌟 someone who's willing to work with the space you have and come up with a solution that's both practical and doesn't break the bank. don't be discouraged, it's totally possible with the right crew on board. keep pushing for what's best for your parents, and you'll make it happen. 💪😊 good luck!

  • 2 years ago

    HU-638961689 Stop with symbols/characters and pay attention to grammar please, your reply is tough to follow and pretty immature.

  • 2 years ago

    Given the look of the remodel it appears to me that an outdoor elevator shaft might be a doable option. There is a company in Pennsylvania called Ameriglide that might have a solution for you


  • PRO
    2 years ago

    We had one I designed into a new house we built in 2003. Absolutely loved it. So useful and helpful. I would do it. The cost when we built was quite low like $14k. Because I designed it in at the early stages. Since I did that, almost all large, two story new homes in our are have one or have stacked closets to accommodate for future.

  • PRO
    2 years ago

    Being that it is a remodeling, some conditions that existed before construction started and still remain may have impact on where and how the elevator shaft is constructed. Get an experienced architect involved if not already.

  • 2 years ago

    Like @rdy2retire, we had a Residential Elevators' elevator in our previous home and would recommend it also. It had a load rating of 950 lbs. and was very useful when I required a wheelchair several times. It also came in handy for moving luggage, holiday decorations and furniture.


    If this house cannot accommodate a traditional elevator, there's the pneumatic elevator option which does not require the typical pit. There's a 52" model that's wheelchair friendly.


    Do consider making sure that at least one bathroom is wheelchair accessible and that the interior doors are 36" if at all possible. There are hinges that can make a 32" door more wheelchair friendly, but I prefer the wider doors. You'll want more space between kitchen counters and appliances than is usually provided. In our current home the narrowest passage between counters is 48".

  • 2 years ago

    As one ages, if they stop climbing stairs they lose the ability to do stairs. Climbing stairs into old age has more about keeping the balance and weight transfer required than getting exercise. It also plays into their minds that they are unsafe on stairs and will not want to attempt them. Socially, that is not always possible.

    We can live on our main floor. I, in my mid 60's, even notice this if I do not use our stairs for a while. I hold onto the rail or run my hand up the wall, I especially hate to carry something up the stairs. I was never this way when I used them all the time.

  • 2 years ago

    This seems like a solution looking for a problem.

    It's too late to fit an elevator into this house without destroying the guest bedroom so watch TV with the grandkids in the Family Room and put the exercise machines in the bedrooms.

    As you get older you will sometimes need to adjust your lifestyle to your abilities.

  • 2 years ago

    I will add a comment that is perhaps irrelevant to the OP, but might interest others. Twenty years ago we moved from our 4-level split to a one-story ranch with even the washing machine on one level. Over the years I lost my ability to easily walk and down the stairs. After trying several establishments, I finally landed on an independent PT studio. The results are miraculous--after three months practice, first on the the outdoor steps from the garage, I can now navigate the stairs to the basement easily. I recommend PT to anyone who seems to be slowing down on walking or stairs or who wonders about their balance. Even the recliners who boost one to standing can lead to decline in leg strength!

  • 2 years ago

    The current season of This Old House is featuring a remodel, adding an elevator and many other accessibility features. Worth a watch for ideas...

Sponsored
Bella Casa LLC
Average rating: 5 out of 5 stars17 Reviews
The Leading Interior Design Studio in Franklin County