

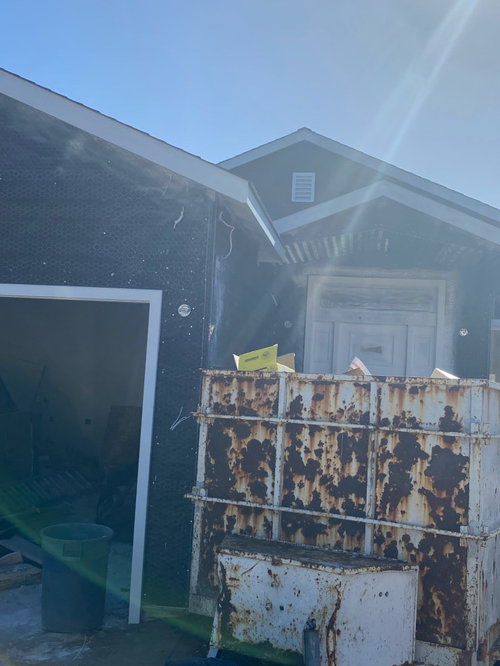
vented soffits??
2 years ago
Sort by:Oldest
Comments (10)
Related Stories
BASEMENTSTricky Basement Bathroom? Cool Design Opportunity!
Have some fun with your bathroom design while getting all the venting, privacy and storage you need
Full Story
LAUNDRY ROOMSOne of the Biggest Building-Code Offenders in the Laundry Room
A dryer vent specialist shares what to do — and what to avoid — to keep things safe and efficient
Full Story
KITCHEN MAKEOVERSKitchen of the Week: 1990s Remodel Gets Bold Blue Cabinets
A copper sink, walnut island and matte black finishes bring warmth and style to a once-dated space
Full Story
MATERIALSInsulation Basics: What to Know About Spray Foam
Learn what exactly spray foam is, the pros and cons of using it and why you shouldn’t mess around with installation
Full Story
BEFORE AND AFTERSSmall Kitchen Gets a Fresher Look and Better Function
A Minnesota family’s kitchen goes from dark and cramped to bright and warm, with good flow and lots of storage
Full Story
TRANSITIONAL HOMESHouzz Tour: Embracing Old and New in a Montana Bungalow
This home’s exterior fits the historic neighborhood, but its new, more modern floor plan fits the owners’ lifestyle
Full Story
REMODELING GUIDESArchitect's Toolbox — Trim Wraps Up Style for Rooms
Dynamic 'ribbons' of trim work wonders to provide that important finishing touch and set off your room's architecture
Full Story
KITCHEN APPLIANCESLove to Cook? You Need a Fan. Find the Right Kind for You
Don't send budget dollars up in smoke when you need new kitchen ventilation. Here are 9 top types to consider
Full Story
KITCHEN MAKEOVERSKitchen of the Week: Multigenerational Layout in 125 Square Feet
A design-build team helps a Virginia couple add style and storage to their dated kitchen and create a better flow
Full Story
KITCHEN DESIGN15 Attractive Kitchen Range Hoods
Ready to clear the air? These thoughtful designs above the cooktop show how to do it in good taste
Full Story



Mark Bischak, Architect
Nichole CamposOriginal Author
Related Professionals
South Bend Interior Designers & Decorators · Salinas Architects & Building Designers · Pocatello Architects & Building Designers · Tuscaloosa Kitchen & Bathroom Designers · New Braunfels Kitchen & Bathroom Designers · Newark Kitchen & Bathroom Designers · Los Angeles Kitchen & Bathroom Designers · Kahului Kitchen & Bathroom Designers · Harrisonburg Architects & Building Designers · South Bend Architects & Building Designers · Jacksonville Design-Build Firms · Sebring Home Builders · Westerly Home Builders · Ottawa Home Builders · York Home Builderskandrewspa
Nichole CamposOriginal Author
3onthetree
Nichole CamposOriginal Author
3onthetree
Nichole CamposOriginal Author
3onthetree
Mark Bischak, Architect