Software
Houzz Logo Print
amwall123

Powder Room Lighting

2 years ago
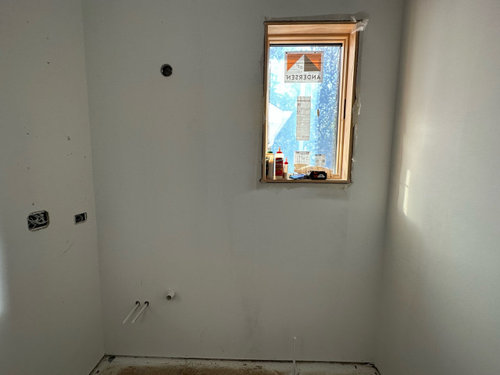
Hi all, we are building a new construction home, and I was just looking for some design advice regarding vanity lighting in our powder room.
The vanity is 43”. Dimensions of the powder room: 5’5” x 6’8”. Sink 20”.
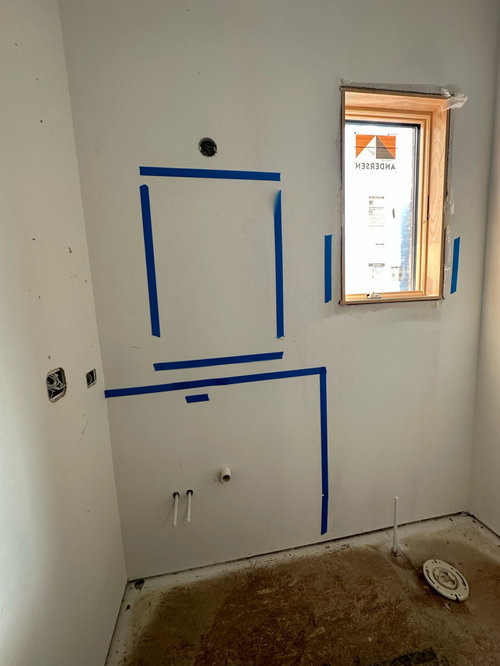
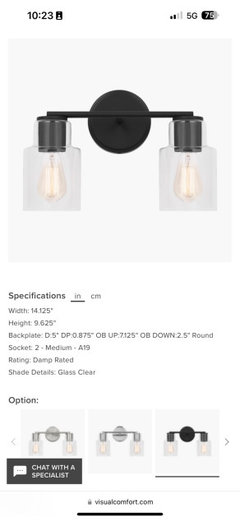
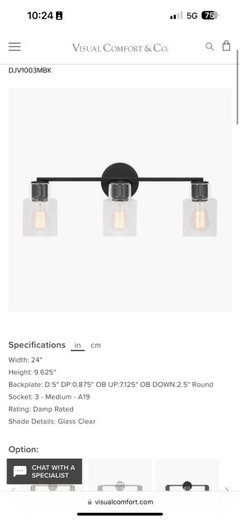
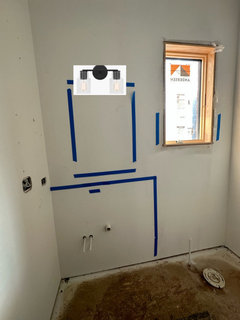
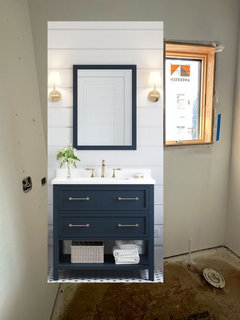
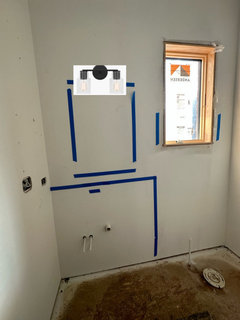
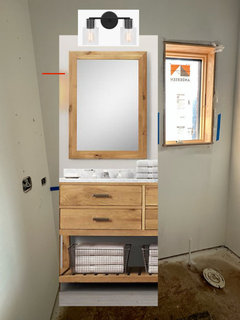
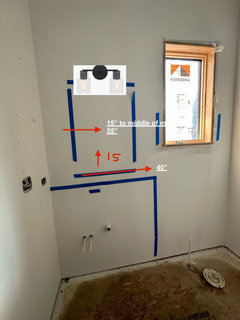
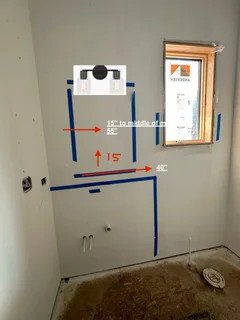
I built it out with tape here for a 30”-28” mirror (was in a hurry lol). The light fixture we’re looking at is 24 inches wide for the 3 light, 18 inches for the 2 light. I felt a bigger mirror crowded the space with the window there, but also want it to look proportional. Hopefully this info is enough for a solid recommendation :)
Thanks all!
Alicia

Comments (32)

  • 2 years ago
    How wide is the mirror you have taped out? Have you chosen a particular mirror, or is this just a guideline? Can you show us a picture of the fixture you're looking at with two and three lights?

  • 2 years ago
    That tape is a 28” roughly. No mirror chosen, guideline for what will make most sense. From a symmetry standpoint, a 28” mirror would maintain roughly a 6 1/2” space from wall to mirror, mirror to window casing, and casing to opposing wall.

  • 2 years ago
    This is the problem when you use higher ceilings and don't scale things up to be more proportional to the space. I would raise up the electrical box and get a taller mirror. I have a similar set up and my light is at the same height as the top of the window, like Sabrina also suggested.

    amwall123 thanked chispa
  • 2 years ago
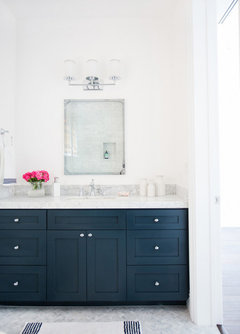
    My vanity is 41" wide and the mirror is 31" w x 41" h.

    The bottom of the mirror is placed 7" from the countertop.

    amwall123 thanked chispa
  • 2 years ago
    last modified: 2 years ago
    I agree, I felt the electrical box was low, too. Didn’t quite notice this until I started planning for the mirrors. Guess I went backwards…. Yikes! Is this a big issue to ask to have it moved? I’m afraid the electrical boxes in the upstairs in our 9’ ceilings are a similar issue. Our electrician is great, think he is more of a functional guy and maybe thought the lower it was the more lighting from a practical standpoint when I think back to our discussions. Thanks for your help!

  • 2 years ago
    1. How wide is the wall in the photo?
    2. How wide is the window?
    3. What is the distance between the center of the toilet drain and the wall to its right?
  • 2 years ago

    6’8”
    23” window width. casing around will be 3 1/2”
    Don’t have toilet drain measurement but toilet is centered under the window. Not sure if that is helpful!

  • 2 years ago

    I believe the minimum requirement for a toilet is 15” on center (of flange) to the wall and/or cabinet on either side of it. Do you have that?

  • 2 years ago

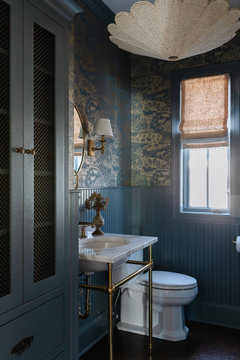
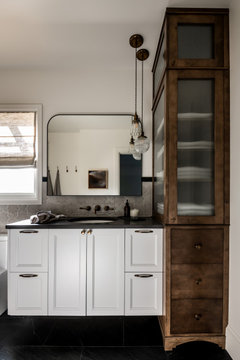
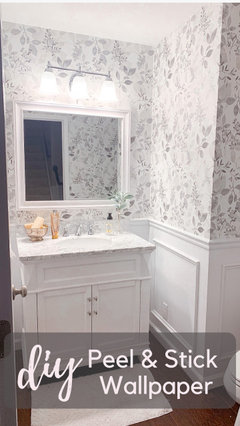
    Since you’re still in the planning stage and considering moving the electrical box, you may want to think about a pair of sconces or even hanging pedants from the ceiling. Overhead lighting can leave unflattering shadows on the face.


    Derby House · More Info


    Ballard Home · More Info


  • 2 years ago
    last modified: 2 years ago

    The 30" mirror appears much too short:

    • Standard vanity height: 30"-32"
    • Distance between vanity top and mirror: assume 6"
    • Mirror height 30"
    • Top of mirror is only 68" (5' 8") from floor


    I would raise the electrical box so the top of either the mirror or vanity light -- dunno which is best -- could align with the window casing.

  • 2 years ago

    Most finished vanities heights these days are closer to 34" - 36".

    Mine are 35.5" high with counters.

  • 2 years ago

    Will you have a backsplash behind your sink? How high will it be? Will your faucet have a high arch? All of these things might determine where you hang the mirror and factor into its size AND the location of your lights.

  • 2 years ago
    last modified: 2 years ago

    not a big deal to have the box moved up. it is too low. 100%, move it higher!

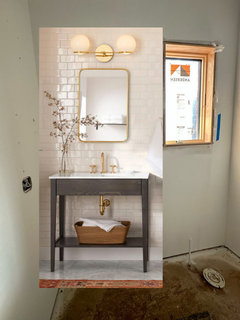
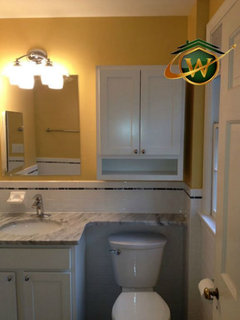
    this is what you're going to end up with if you don't.


    You have to take into account the frame of the mirror and the size of the light. plus, you'll have to factor in the countertop and backsplash height.(look at how low that mirror is to the countertop!)

    AND, your flooring is going to raise up the vanity another inch! did you think about that?

    Also, are you short? because anyone who is over 5'7" or so is going to want to see their face and hair! with a mirror that low it's going to be difficult!


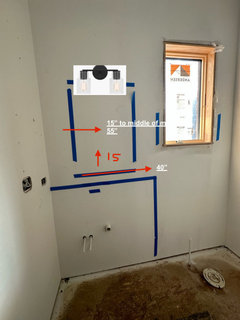
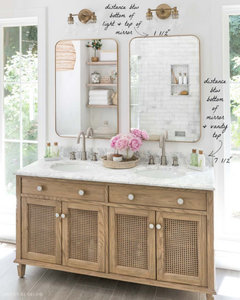
    This is proper placement. the red line is where your current box is placed. this is how much higher you need to go


    This space is almost the same as yours. look at the window and then look at the mirror height in relating. You don't want the mirror lower than half of the window height! Look at the backsplash and the space to the mirror. this is a slightly taller mirror, probably 36"


    BTW, this decor looks good w/the batten trim work on the wall.

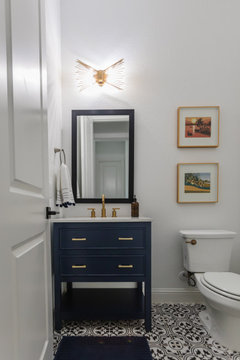
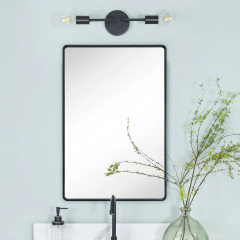
    these lights can face upward, but I like the down position. I like this tile decor and vanity.


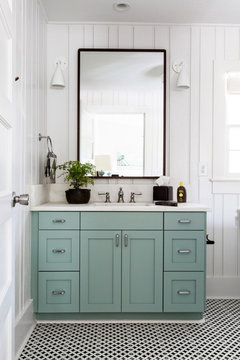
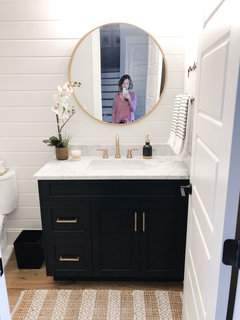
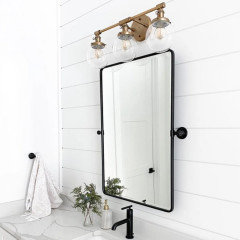
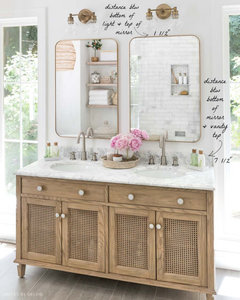
    Here's a similar size. look at the space between bottom of mirror and countertop. at least 10-12"


    then the light will be a few inches above that.

    As an example, my vanity is 35" in height, the backsplash is another 10", and the mirror is 20x30


    If I had an over mirror light, it would still be high enough so that the glass would barely touch the top of the mirror.

    just like this one. perfect spacing


    The glass shouldn't cover the mirror.

    this mirror is about the same as your size. see the spacing above the bacsplash? see how the light/glass doesn't fall below the frame?


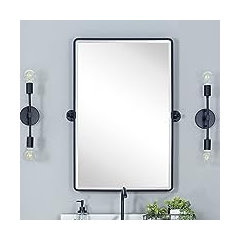
    you have enough room for thin sconces if you want to go that route.


    You have a tall ceiling. don't make the mistake of scrunching everything too low.

    here's one like yours w/a tall ceiling. look at the placement of the light.


    You could opt for a horizontal style light:


    go look at pictures of mirrors/lights over vanities and look at the spacing between everything. trust me.


  • 2 years ago

    Thanks so much all!
    I have small kids so was not keen on hanging pendants. I’m at the point of likely facing the lights upward vs down or doing a bar like suggested above to gain a little space.
    Beth, the tape is measured to where the splash would end. So that is actually 36” + 4” splash that is depicted for the vanity with about an inch and half accounted for flooring. At this point we just want this house done lol, so the thought of having electrician move the box sounds daunting, but I can run it by our builder. Our electrician like I mentioned above is very practical and I imagine he placed the light for function. I feel like if it was as high as the top window frame would that be a good use of the light? I guess you don’t need a ton anyway in a powder room. I’ll check with him and do a measure with floors in now.
    As far as toilet and 15” I did the math with window and casing and wall space and it is at least 18” but I can measure that too for better accuracy. Thanks!!

  • 2 years ago
    last modified: 2 years ago

    Electricians place things were they are easiest for them and more importantly they place things the same way they were taught by someone 20 years ago, who learnt it from someone else 50 years ago ... when ceilings were usually 8ft high!

    My electricians who were really nice showed up at my house to start installing recessed light. I had been asking to see an example of the LED light they were going to install, so they finally bring one over. Good grief, it was technology from 15 years ago! We put a stop to the electrical work and ran over to the lighting store to find better/newer technology. Found some, but they had a 4 week lead time, so we had no other choice to stop the electrical work and wait. We would not have been happy with the basic/old LED lights they wanted to install, specially for a custom home with 10 - 12 ft ceilings

    Don't assume anything about the way your electrician thinks! ;-)

  • 2 years ago
    last modified: 2 years ago

    amwall, it's too short. don't know what else to say.

    This is what you measured out and this is how your light is going to look (going to look worse once that window is trimmed out and it's actually higher. that mirror will really look short)


    you have tall ceilings. there was no reason to place it that low. Like chispa mentioned, long ago vanities used to top out at 30" and the ceilings then had soffits or were barely at 8'.

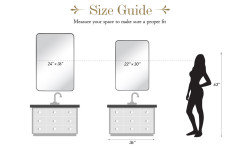
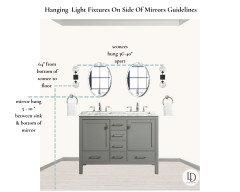
    I've posted guides that explain what height to hang it. maybe show it your electrician. He should redo it on his dime. (did you tell him to put it there or did he just decide that's where it should be? If the latter, it's on him)

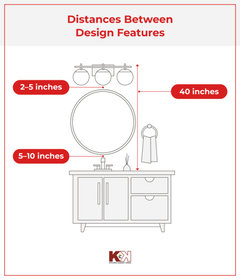
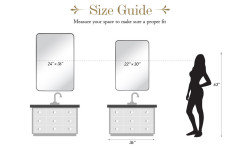
    Here, show him this along w/your mirror size. notice the lights don't hang below the frame


    I would raise the mirror so that it's almost in the middle of your window, and the light at the top of your window. minimum. Just like this.


    if the mirror is sitting on top of your 4" backsplash, it's too low. you should have another 2-5" of spacing between the top of backsplash/bottom of mirror

    from floor to middle of mirror should be 63-65". that's eye level.


    based on your numbers, the middle of your mirror sits at about 55" . that's 8" too low.

    When you hang that light, it's going to cover the top of the mirror. and please, don't turn the light upward! you don't want to light your ceiling.

    (I guarantee the electrician will tell you to do that so that he won't have to change the placement)


    I know you want it done. but you're paying money to have it done the right way. it's going to look out of porportion if you don't change it.


    For the comment below, " or, just get a warm bulb, 3500K or lower. "

  • 2 years ago

    One way to avoid a blue cast to an LED light at the mirror is to look for Calif. Title 24 compliance in the specifications. Sometimes it's necessary to call the manufacter.

  • 2 years ago

    Please listen to Beth and move the light up higher. Also, now is the time to make sure that it will be centered over your vanity, accounting for your countertop and overhang. Adjusting now is not that big a deal and I would highly recommend getting the lighting where you need it. Do you know how high the light is right now from floor to Center fixture. We did ours at about 82 inches, accounting for the backsplash, mirror frame, bulb hanging down, etc. As Beth stated, you don't want you vanity light glass covers to hang down below the top edge of your mirror.

  • 2 years ago

    Hi thank you!
    @tt The center of the light right now is 82” but with that it sounds like everyone agrees it still needs to be higher than that. We have 10ft ceilings.
    Beth- that 40” in depicted in your pic is the start of the mirror- just to clarify that. I accounted for 4” splash from the 36” vanity and then added 3 1/2” from the splash to the start of the mirror. I have a call to my electrician to have him walk me through it. I’ll keep ya posted! Thanks all!

  • 2 years ago

    So to clarify, best practice would be to move the box up to be almost even with the top of the window? Just want to ensure I have it right when I get in touch with the electrician. Thanks!

  • 2 years ago

    I think you need to have the actual light or the dimensions of it to get it right. What I would do is move the box so that the bottom of the light fixture is one or two inches above the top of the mirror. I misspoke earlier, our light fixtures are about 88 in high, based on the size of mirror we wanted, the amount of backsplash and the actual light.

  • 2 years ago

    The bottom of light fixture, I mean the lowest part of the hanging glass cover

  • 2 years ago

    First of all, I disagree with the comment about having the electrician move it on his own dime. You are the one who’s changed it, therefore, you have to pay for it. It should not be a big change. You will need to have the drywall fixed. I have two additional comments. The first is that I think a mirror that mimics the size and shape of the window would actually be kind of a cool play. The second comment is that the lights that you are looking at currently are going to be out of trend fairly quickly in my opinion. I think that we will see the Edison bulbs, where the bulbs show, as something that dates bathrooms fairly quickly. And so if I were you, I would be more forward looking.

  • 2 years ago

    Thanks so much! I will look at a different light! I’ll be asking to move the light up. Appreciate the help!

  • 2 years ago
    last modified: 2 years ago

    Beth- that 40” in depicted in your pic is the start of the mirror- just to clarify that. I accounted for 4” splash from the 36” vanity and then added 3 1/2” from the splash to the start of the mirror.


    I know. that's why I made this for you in my last comment.

    You said you mirror was 28-30" So, taking the center of the mirror from the 40" mark, gives you 53-55". You are supposed to be at a minimum of 63". So, you're 8-10" too low. get it?

    forget trying to line it up w/the window. I just did that because of the photo. You have super tall ceilings. why would you cram everything below 72" ?? that will look ridiculous.

    raise the light box up another 10-12" . (You'll have to determine how far down your lights hang. you don't want the glass to cover up the top of the mirror. distance between the top of the mirror and the bottom of the glass is 1-4", give or take.


    so, figure out which light you're using. tape out that measurement above the top of the mirror.

    That's where you put the elec box. I posted 3 diff pictures showing measurements. Did you read/enlarge them?

    63" is considered eye level. this is used for hanging art on the wall too.

    For mirrors, if you are taller people, this average might be raised a few more inches (or else you'd have a hard time seeing the top of your heads) . Say, if you're over 6'3" or so.

    But average, 63" from floor to MIDDLE of the mirror is the proper height this should be hung.


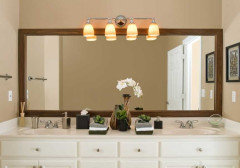
    Ya Know, all you have to do is look at thousands of pictures of vanity mirrors and lights above and you'll see that none of them are low like yours. they all have proper clearance above the backsplash/ and clearance below the bottom of the bulb covering.

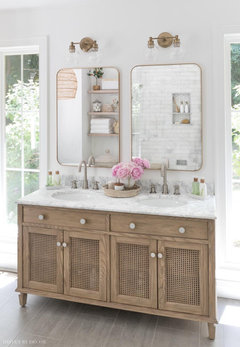
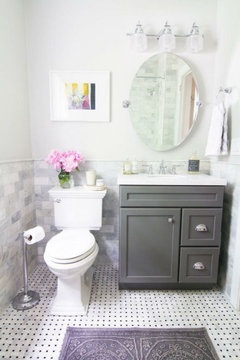
    Here's just two


    I'm going to show you one picture that would look like yours if you left the box as is. You see how the light hangs down over the mirror top?


    This is what you're going to get. It looks meh on this one but only because this ceiling is super low. (they still could have raised a few more inches)

    On your wall you're going to have another 3-4 feet of wall above your light! it's going to look really weird.

    Another one. looks dumb w/all that space above. This screams, "I was too lazy to raise the elec box".


    I will put money on it that your electrician will tell you it's fine to hang the light like this. (It's not)

    Or, he will tell you, " Just flip the glass upwards and it will be fine" (It won't)


    (BTW, This would be similar to your ceiling height. there is still the proper spacing between the top of the mirror and the light; 4" or so.

    If you left yours as is, by the time you install the base of the light, it's almost going to touch the top or your mirror. You still need the spacing between the two. Plus, This light was MEANT to be placed in an upward position. The one you show is not. )


    He will say these because he won't want to correct his mistake. (Unless of course it's not his mistake but your mistake. you haven't said either way)

    Did YOU tell him to make the hole in that current spot? If not, then he should move it on his own dime. If he didn't ask you about the mirror, the light or where you want everything, that's on him. Tell him the elec box is too low for your mirror and light and you want it at X height.

    In any case, the box needs to moved up about 12", maybe more. There is no debating this fact.

    You pay for it, he pays for it, you split the difference, whatever. It needs to be higher.

    Make sure you have the mirror and light on hand so you know where to have them hung. I've already told you how to do it.

    (If you don't care, then I'm fine w/that and i'll be on my way. You asked for advice, I'm giving you just that)

    Edison bulbs do not have to be used. (and shouldn't because they are way too dim) just get regular LED bulbs. I used them in my bathroom.

  • 2 years ago

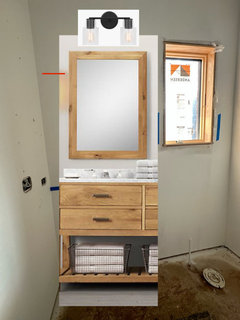
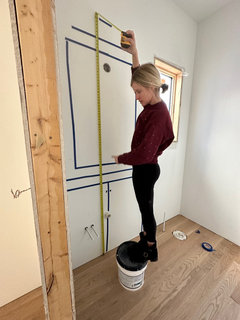
    Ok I think I got it! 10-12” higher box at least! I taped a 28x42” mirror here… with the light clearing from the mirror like suggested…and the top tape is assuming where the box would be for the light above (which is 9” height). I’m not set on the light. Just going for clean lines and minimalist design. My mom took this pic but the best we could do with a blurry tape measure lol I’m not a fan of Edison’s, can switch out to LED like suggested. Thanks for taking the time to reply! I don’t recall discussing height of the light with the electrician because he went in too early before our cabs were finalized and had to stop
    him. We were living in San Diego then, so just glad to be closer to site now. We are fine with the cost just want it to look good that’s all. I will admit I am very slow with the selections, am new to this all and have trouble making decisions - so I appreciate all the insight. Thanks!

  • 2 years ago

    This puts the box roughly at 96”, so 14” higher than what it currently is at. 24” clearance from the ceiling, making it just about even with the window + casing.
    I measured the toilet clearance from wall to center and it was 18” ptreckel.

  • 2 years ago

    Glad you figured it out! It's important to be clear in telling the electrician whether the box height you give them is to the center of the box, the bottom, or the top. I'd recommend center. Now is also the time to make sure the box is centered horizontally over your countertop, accounting for the vanity, and trim against the wall, and the 1.5" overhang on the open side. I would give dimensions to center of box from the floor and from the wall on the left.

  • 2 years ago

    Ok! Will do! Thanks for pointing out the overhang- think it will need to be over a smidge as it’s centered on vanity alone. thank you!

  • 2 years ago

    Very good! This is great to see! Good luck…and post your finished powder room so we can see it, please?!

  • 2 years ago

    You mentioned the box placements upstairs were probably too low also.

    Figure out if those need to be changed as well so he can fix them all in one visit.