Software
Houzz Logo Print
katie_amato14

Countertop Option

2 years ago
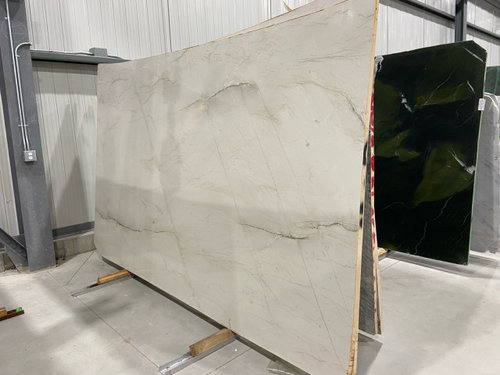
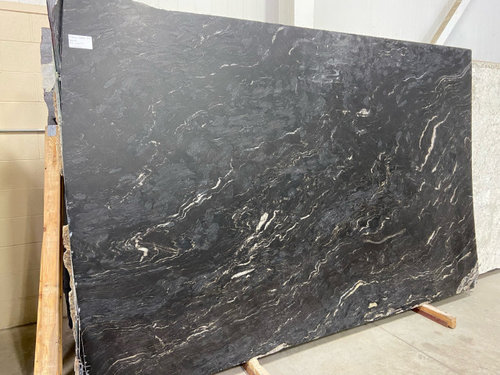
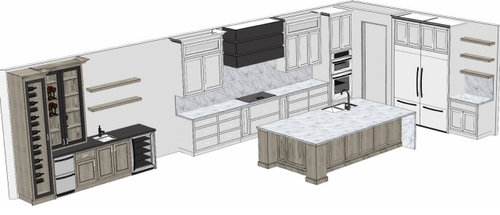
I have a beverage centre that is close to my kitchen in our new build and considering to have two different countertops to differentiate the areas. Wondering if these would work well with my plan? Aria Quartzite and Black Leathered Titanium Granite.

Or just do everything in Aria?

Comments (31)

  • 2 years ago
    last modified: 2 years ago

    it would prob be ok, but why spend the money on a full slab?

    look around for a remnant in a black. I'm doing that for a project w/someone. we only need a small countertop for the bar top. found a lot of remnants in black.

    See if they have a soapstone, black marble, Black Forest, or other black remnants. check around other stone yards.

    any pre fabs you could use? these are already cut in a 24" depth and finished on edges.


    You could even do a black quartz like Silestone eternal charcoal in the suede finish


  • 2 years ago

    They look good together.


    If you have to pay for the entire slab, perhaps you can use the extra in a powder or laundry room.

  • 2 years ago

    I will use the rest of the slab in my pantry so there will be no waste. I prefer a natural stone vs quartz. The black titanium is unique but I want to make sure there isn’t too much pattern going on. Alternatively I could get an Antique Cambrian which is more solid black but less personality than this titanium.

  • 2 years ago

    I would use the same countertop for everything you show.

  • 2 years ago

    Are they actually positioned as shown in the drawing or was it shown like that to save paper?

  • 2 years ago

    I like the two counters, However I do NOT like the waterfall edge that no one will see on the island. One because no one will see it on that side and two because it doesn't go with the style of cabinets or the style of your island. It looks totally out in left field and you shouldn't do something just because it's trendy.

  • 2 years ago

    They are positioned as shown in the room. The table will sit in front of the beverage centre perpendicular to the countertop.

  • 2 years ago

    I wasn’t doing a waterfall because it is trendy. It opens the space up to allow more seating along the island instead of a 10” post on that end. It is also seen very much when we walk into the house from the front entrance. I have seen many photos with shaker style doors using a waterfall. Is it the style of the end posts on the opposite side of the island that you feel don’t work together?

  • 2 years ago

    Where is the beverage center in relation to the kitchen? If the two areas can be seen at the same time, there’s too much going on. Simplify the design by keeping either the cabinets the same or the counters the same, and the hood needs to match one of the cabinet colors too. The chunky island posts and the waterfall are too busy as well. Pick one.

  • 2 years ago

    The beverage centre is right beside the kitchen as shown in the drawing. It is one open concept. The hood was going to be black aluminum to match the aluminum doors on the beverage centre. The island and beverage centre will be oak to tie the two areas together. I need the large posts to accommodate side seating and I don’t like the table leg style post so that is why they are solid. And the waterfall was to accommodate more space for seats along that side instead of another 10” post.

  • 2 years ago

    What is the gap between the kitchen proper and the beverage center?

    The issue with the island is that each half is a different design. Well, obviously, but oversized columns and a waterfall edge are styles that conflict with each other. The waterfall is contemporary and the large columns are not. It's kind of like the mullet of islands, except that mullets these days are usually ironic.

    You could probably make the island about 7" longer so you could have the 10" column on that corner as well, or you could extend the cantilevered steel supports you will need anyway to that corner and have no waterfall or columns on that end. However that may look as disjointed as you have now, with a floating corner on one end and a big support on the other.


  • 2 years ago

    The gap between the kitchen and beverage centre/dining area is 42”. I hear you about the waterfall. If I wanted to keep the waterfall what contemporary style end would you suggest that would allow backless seating around the corner? I don’t like a simple open end?

  • 2 years ago

    What is in the gap? Just blank space?

  • 2 years ago

    The 10 inch posts look clunky. I would shrink them down some.

  • 2 years ago

    The gap is blank space. Basically the space between the kitchen and dining area. I thought about having it a continuous run of cabinets but how do you change the material to give the beverage space a different look

  • 2 years ago

    I like the combination of the two stones, but I don't like the black on just that small area off to the side -- it looks disjointed. I would suggest the entire perimeter including beverage center all the same stone with the contrasting stone on the island.

  • 2 years ago

    I think the gap is problematic, it just looks like something is missing. And in practice most gaps get filled with something that otherwise would get stored somewhere or put somewhere else.


  • 2 years ago

    The island has a lot going on. If you want seating there are other ways to extend the countertop and have it be hidden. The waterfall on one side and the chunky posts on the other is too much. Simplify the island.

    The two colors of countertop for the bar area and kitchen seem fine, but don’t add more “ideas” to the kitchen because you like them. The posted drawing seems very “overdone”.

    Do as Beth says - look for a remnant for the bar section. Unless you like the idea of the same stone in the kitchen and your bathrooms, a full slab isn’t necessary for any of them.

  • 2 years ago

    I think the gap would look odd. I recommend doing a full height pantry cabinet in the same color as the main kitchen. For the island, I agree that the legs look too chunky and should be smaller, and would not have a waterfall on that one end

  • 2 years ago

    What if you moved the tall wine fridge to the opposite side to fill the space, then there would be a separation between the 2 counters?

  • 2 years ago
    last modified: 2 years ago

    I think if I wanted this space to function as 2 rooms, kitchen and dining room/beverage center I would want the beverage center to look like a solid piece of furniture - symmetrical, maybe not all the way to the ceiling, trimmed at the top.


    Can be the same wood as the island to tie the rooms together.


  • 2 years ago
    last modified: 2 years ago

    The gap is blank space.

    Sorry to be blunt but that along with the mix of the column and the waterfall on the island are both bad design.

    Why? Because the two styles don't mix on the island and the blank space is visually disconcerting. And that space between the two counters will feel awkward. I see you coming back after it's built asking how to fill the space.

    Regarding the island, is your kitchen and the rest of your house contemporary or is it more transitional?

    Also how deep is the overhang on the counter? You need a minimum of 15" for comfortable seating.

    Actually looking again at your kitchen I would move the ovens to where the 42" gap is between the two counters. Why? so your ovens are out of the pathway of the door. I would probably put a pantry where the ovens are if there isn't one anywhere else. What does that doorway lead to?

  • 2 years ago
    last modified: 2 years ago

    I am questioning the need for both a large dining table and so many seats at the island. More isn't always better, some times it is just more, just bigger.

    My sister built a kitchen with a huge island in the center of the kitchen. At that time I owned a home with long peninsula. Of the two my peninsula was far more functional. The largest problem with the big island is traffic flow.

    My 10 x 15' kitchen with a counter against the back wall and a peninsula across from it left a 6' between the counters. 5 people could easily be bopping around doing tasks and not running into each other. The 10' peninsula could seat 4 on one side and one at the end and left a 5' walkway when someone was not seated at the end.

    My sister has 42" walkways with a deep U shaped kitchen. When there are 4 or 5 of us together it is a PITA. You can't get around each other. The dishwasher, refrigerator door, trash pullout and oven doors all cause even more traffic jams.

    My sister often says that the island is the only thing in her home that she would change if she were to build again.

    I am renovating my current home and creating a galley kitchen (it is not open concept) with a 6' wide space down the middle.

  • 2 years ago

    I would use matching counter materials to avoid conflict.

  • 2 years ago

    what is the purpose of the cabinet next to the fridge? Looks like another beverage center - coffee station. Do you need two beverage centers?

  • 2 years ago

    Way outside of my realm of reality with my current 10x10 kitchen, but my fantasy kitchen . . .

    motion sliding countertops- eggersmann german cabinetry (eggersmannusa.com)


  • 2 years ago

    The hood above the range looks bulky, and I think the black is making it stand out even more. The waterfall doesn’t work unless it’s on both sides. The extra beverage center - because there’s already one by the fridge - feels a bit overdone. I’d simplify by making cabs and counters the same, and I would also not include a gap unless there was more symmetry in the beverage center. I’m not all about symmetry, but this kitchen wants some.

  • 2 years ago

    I really like cpartist's suggestion of moving the ovens to where the gap is, and putting a pantry where the ovens currently are. This gets the ovens out of the way of that walkway, which could be potentially dangerous if someone came around that corner quickly without realizing someone else had the oven open.

  • 2 years ago

    I’ve never been a fan of sinks on the island, dirty dishes around since the dishwasher is near.
    I really, really hate to say this but get a new kitchen design.

  • 2 years ago
    last modified: 2 years ago

    I also like @cpartist’s suggestion to move the double ovens to the gap.

    Consider upper cabinets or shelves the full width of the beverage center. Keep the counter open (don’t have cabinets that go to the counter). The counter space will be handy for entertaining.

    Don’t go too small with the sink in this area. Adding a small trash pail under this counter will be handy too.

  • 2 years ago

    To answer some of the questions posted. The door leads to a pantry. The cabinet next to the fridge is not a coffee centre. Just a cabinet and a small counter to plug phones, drop the mail etc. I like the kitchen design and appreciate the comments for consideration. I may incorporate some of the suggestions. Thanks.