

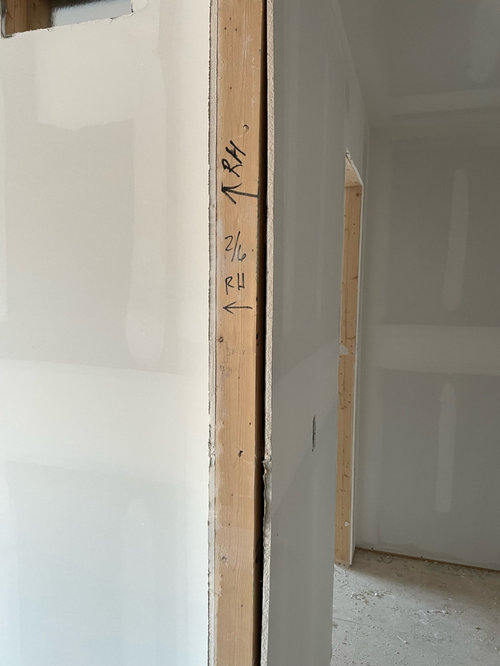
bowed drywall new construction
2 years ago
Sort by:Oldest
Comments (15)

Related Stories
MATERIALSRaw Materials Revealed: Drywall Basics
Learn about the different sizes and types of this construction material for walls, plus which kinds work best for which rooms
Full Story
WORKING WITH PROSYour Guide to a Smooth-Running Construction Project
Find out how to save time, money and your sanity when building new or remodeling
Full Story
KNOW YOUR HOUSEKnow Your House: The Basics of Insulated Concrete Form Construction
Get peace and quiet inside and energy efficiency all around with this heavy-duty alternative to wood-frame construction
Full Story
REMODELING GUIDESConstruction Timelines: What to Know Before You Build
Learn the details of building schedules to lessen frustration, help your project go smoothly and prevent delays
Full Story
CONTRACTOR TIPSLearn the Lingo of Construction Project Costs
Estimates, bids, ballparks. Know the options and how they’re calculated to get the most accurate project price possible
Full Story
BUDGETING YOUR PROJECTConstruction Contracts: What Are General Conditions?
Here’s what you should know about these behind-the-scenes costs and why your contractor bills for them
Full Story
BATHROOM MAKEOVERSBathroom of the Week: Butterflies and Bows in a Fairy Tale Space
A design-build firm creates a special bathroom for two little girls
Full Story
SUMMER GARDENINGPhoto Gallery: Summer Gardens Take a Bow
Home gardeners amazed us with photos of their flower beds, sheds and outdoor rooms. Take a look and get ideas for fall planting time
Full Story
REMODELING GUIDESWhat to Consider Before Starting Construction
Reduce building hassles by learning how to vet general contractors and compare bids
Full Story
HOUSEKEEPINGQuick Fix: How to Patch a Drywall Hole
Dents and dings disappear, leaving your walls looking brand new, with this fix that even a novice can do
Full StorySponsored

Columbus Design-Build, Kitchen & Bath Remodeling, Historic Renovations



Coffee NutOriginal Author
Mark Bischak, Architect
Related Professionals
Aberdeen Architects & Building Designers · Cumberland Design-Build Firms · Wilmington Design-Build Firms · McAlester Design-Build Firms · Lawrenceburg Design-Build Firms · Sioux City Design-Build Firms · Rockford Design-Build Firms · Laconia Design-Build Firms · Montgomery Home Builders · Dover Home Builders · Jacksonville Home Builders · Clarksburg Home Builders · Des Moines Home Builders · Salinas Home Builders · Las Vegas Home Builderschispa
worthy
PPF.
worthy
chispa
HU-867564120
Jeffrey R. Grenz, General Contractor
Coffee NutOriginal Author
Hemlock
Coffee NutOriginal Author
Hemlock
aklogcabin
Just Ask Me