

Layout ideas for long narrow bathroom
2 years ago
Featured Answer
Sort by:Oldest
Comments (14)
 2 years ago
- 2 years ago
Related Professionals
Knoxville Kitchen & Bathroom Designers · Spring Kitchen & Bathroom Designers · Buffalo Kitchen & Bathroom Designers · Pittsfield Bathroom Remodelers · Sacramento Bathroom Remodelers · Charlottesville Tile and Stone Contractors · Yuba City Tile and Stone Contractors · Pullman Tile and Stone Contractors · Glenwood Springs Interior Designers & Decorators · Belleville Architects & Building Designers · Springfield Architects & Building Designers · Manhattan Architects & Building Designers · Raleigh Kitchen & Bathroom Designers · Buffalo Kitchen & Bathroom Designers · Santa Rosa Kitchen & Bathroom Designers 2 years ago
- 2 years ago
- 2 years ago
 2 years ago
 2 years ago
- 2 years ago
- 2 years ago
 2 years ago


Related Stories
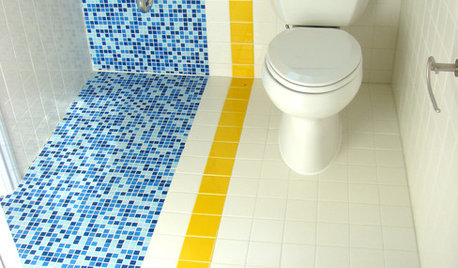
BATHROOM DESIGN9 Big Space-Saving Ideas for Tiny Bathrooms
Look to these layouts and features to fit everything you need in the bath without feeling crammed in
Full Story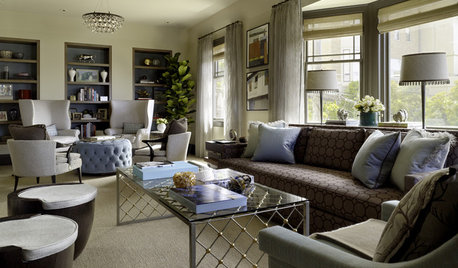
DECORATING GUIDESDivide and Conquer: How to Furnish a Long, Narrow Room
Learn decorating and layout tricks to create intimacy, distinguish areas and work with scale in an alley of a room
Full Story
BATHROOM DESIGN8 Bathroom Mirror Ideas You Might Not Have Thought Of
Consider these solutions for awkward layouts or to just bring a little fun
Full Story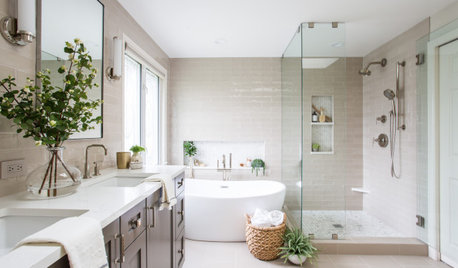
BATHROOM MAKEOVERSBathroom of the Week: Fresh Style and an Airy Layout
A design and remodeling team transforms a couple’s dated bathroom with a new palette, better storage and a roomy feel
Full Story
BATHROOM MAKEOVERSBathroom of the Week: New Layout and Clean Look in 52 Square Feet
A couple work with a designer and a builder to give their main bathroom a contemporary update with better function
Full Story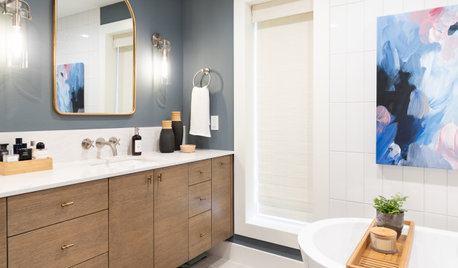
BATHROOM MAKEOVERSBathroom of the Week: New Layout Creates a Spa Retreat
An interior designer relocates a couple’s bedroom to enlarge their bathroom and add a more spacious shower and a tub
Full Story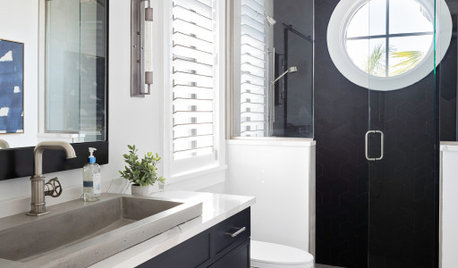
NEW THIS WEEK3 Narrow New Bathrooms With Space-Saving Tricks
Remodeling pros share colors, materials and features that add style while visually expanding a tight space
Full Story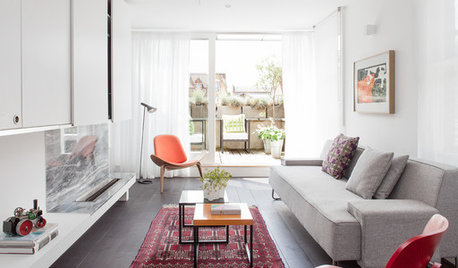
DECORATING GUIDESAsk an Expert: How to Decorate a Long, Narrow Room
Distract attention away from an awkward room shape and create a pleasing design using these pro tips
Full Story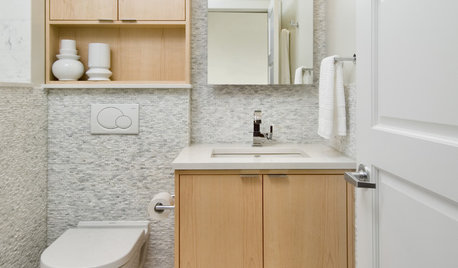
BATHROOM DESIGN15 Small-Bathroom Vanity Ideas That Rock Style and Storage
These floating vanities, repurposed dressers and open shelves offer creative and useful design solutions
Full Story
HOUZZ TV LIVE3 Design Tricks to Make a Narrow Bathroom Look Larger
An editor shows how designers play with tile and color in bathrooms that have a shower-tub combo
Full StorySponsored

Columbus Design-Build, Kitchen & Bath Remodeling, Historic Renovations




magpier