Software
Houzz Logo Print
jdpyn2

Remodeling a home lacking HVAC ducting

2 years ago

The home I'm remodeling for my retirement began as a double wide mobile home. My dad had an addition added to the mobile home about 30 years ago. I will be wrecking the mobile home and putting a garage in its footprint. The addition is structurally sound but needed roofing, windows, new sheetrock, flooring, and some electrical changes. There is no HVAC unit or duct work and the ceilings are wood and I'm hoping to preserve that one feature and not build boxing or the like to house ducting. The home is smallish, around 1,500 sq. ft. and is basically a two-story cube. My concept is to build in a few (maybe four) inter-wall low-velocity fans to create a circulation of air from a vaulted ceiling main room on the north side of the house and around the south rooms and back to the vaulted ceilinged main room. The vaulted ceilinged room will probably have a wood stove so the vaulted area of that ceiling will be warmer and available to circulate to other parts of the house. I see options to either create two circular paths of air flow, one for each floor, or another option of a single, more tortuous path of flow that might include two floor/ceiling passages. I have found fans built for interwall air exchange and believe I could create a single electrical circuit to control the fans with a single switch or timer. I will probably install a mini-split AC unit, also in the vaulted main room.

Sorry for the long post but hopefully that covers my concept.

Has anyone successfully installed a ductless air circulation system in a home?

Comments (7)

  • 2 years ago

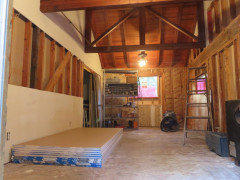
    It always helps to have some visuals. I don't have a floor plan that's easy to post so here are a couple of photos. The main room with the vaulted ceiling is first. The wood stove will be centered on the right hand wall. I plan to open the first floor wall on the left and build a kitchen in that space. I envision 12"X12" intake and return air openings in the upper left wall of the vaulted ceiling, which would open into upstairs rooms. Also on the first floor are a bathroom and bedroom. Above those rooms are a second floor bedroom, walk-in closet and another small room I may open into the upstairs bedroom....or it could become a "mechanical room" for a more conventional HVAC system. My former home had two AC units and I am admittedly tainted by the amazing expense and short lifetime of conventional AC units.


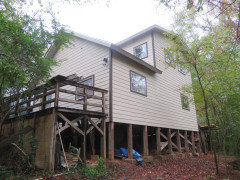
    This angle of the home's exterior may help envision the overall shape.

    The vaulted room is on the left, single-story portion.


  • 2 years ago
    last modified: 2 years ago

    Thanks for the frank assessment but it would have been too easy to just level it and start from scratch! The foundation is quite solid and the underside of the decking will get a foam insulation job once all of the electrical and plumbing are completed. I would never have built a two-story retirement home and I would have built on a slab but this is what I'm working with in real life.

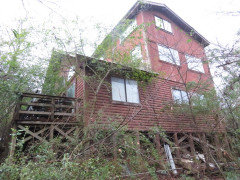
    This is the same angle of the exterior before I began. I removed a half third floor, removed all the old siding, sheathed it in 1/2-inch plywood and installed Hardi and new windows. I'm currently pulling out the original sheetrock and changing wiring circuits as needed for the new plan. The old decks will come off and I plan to do some dirt work to bring the grade up to the tacky concrete blocks encasing the foundation posts


  • 2 years ago

    I like your plan and have complete confidence in your ability to make it work. You are miles ahead of the average who come here looking for solutions to problems they don't understand. Sealing wall cavity against air infiltration will be easy since no wall cover in place. You likly already planed on it but I'd only mention good insulation and radiant barrier when cavity is on exterior wall. I'd prep 1 or 2 spare cavities that remain unused pending future need in which case cutting holes and installing grills is all that is needed.

    John 9a thanked klem1
  • PRO
    2 years ago

    I'm an advocate of radiant barriers in attics, but I urge caution if you plan to install one in a wall assembly. They limit the drying potential. To be effective, you'll need an air space between the barrier and sheetrock so you'll need to add furring strips over the studs and you'll need to add jamb extensions to any windows (unless you have sheetrock returns) and doors.

    John 9a thanked Charles Ross Homes
  • 2 years ago

    Thanks for the responses. I'm afraid I have muddled my original question by responding to Lomo's suggestion that I should have bulldozed the entire structure.

    To clarify, the roofing is largely done and I reinsulated the attic at that time. It has vented soffits and ridge vents so we are good with moisture avoidance up there. I do plan to insulate the underside of the first floor (under the house) later and will probably use a closed cell foam...planning to have a pro do that for me.

    My current dilemma is the lack of HVAC ducting in the original build of the home. I am looking at installing several grille openings between some of the rooms and include low velocity fans in some of the grilles to create a flow of air through the home. Perhaps it would be easier with a single story home but I think I can still use the concept if someone doesn't see a major flaw, or have experience to the contrary. I spent some time yesterday with drawings, working out air flow routes and believe it would be best to place a typical, closet-style AC unit (oh how I hate those things when they begin leaking coolant at a young age!) in a small upstairs room that is close to other rooms. My plan to use a wood stove for heat would seem to lend itself to a non-ducted air circulation system. The vaulted ceiling area in the room with the wood stove will be hot and I will want that heat in other rooms anyway.

    Klem1, I had not thought to provide for additional wall grilles for future use if what I do now doesn't prove to be efficient....that will be easy now and very helpful later!

  • 2 years ago

    klem1, I have done a lot of thinking but there are so many different perspectives here that I can really benefit from other backgrounds and experiences. I LOVE the modular fan concept. I agree air will tend to move in certain directions, depending on temperature gradients and hopefully I can encourage blending for a more uniform overall temperature. And, yes, it's likely and maybe probable I may need to reverse the flow at some points during winter vs. summer so being able to turn the fans around would be a great concept. I'll add your name to the patent.