Software
Houzz Logo Print
george_sirignano

Help arranging living room

2 years ago
last modified: 2 years ago
hi there.

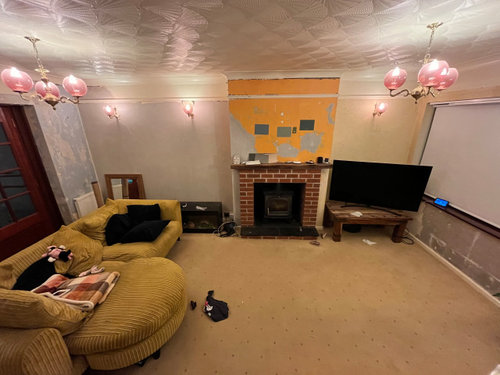
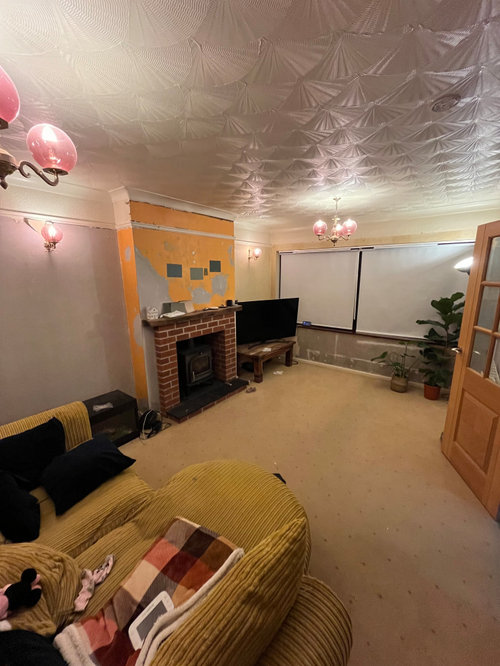
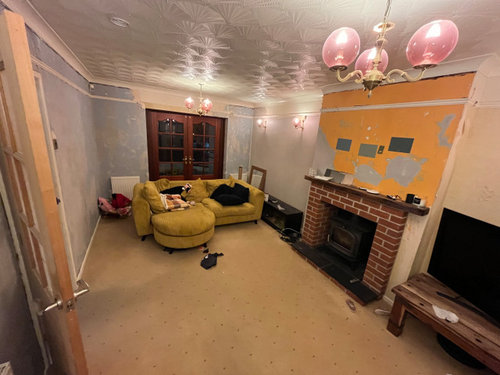
Please ignore the mess and the current decoration. We moved in 1 month ago and are currently redecorating but we can’t agree on a layout for this room. We will be purchasing new sofas so we are open to ideas on how to arrange them. Initially we wanted the TV over the fire but we have since changed our mind and want it where it is currently, except a little higher on a unit we want to put in that alcove. It feels like an awkward shape room with the fire where it is opposite the door. The room is approx. 5.4m x 3.3m. Any ideas?


Comments (18)

  • 2 years ago

    Can you do a little drawing and show the measurements of the door swing too? The size of your room that you listed is not actually usable space if you intend to be able to open all of the different doors in this room. You mentioned sofas plural. It seems challenging to fit two full sized sofas in here and use the doors. Have you thought about a sofa and an arm chair?

  • 2 years ago

    Happy Hollidays George,


    I would purchase 2 sofas and face them to one another on both sides of your fireplace. i would actually put your tv on the fireplace and create a ”frame” around the tv to give the illusion that your tv is a piece of art when it is not on. Give the room and fireplace a nice coat of paint. where the tv currently is add fresh plants to make the space relaxing.

  • 2 years ago

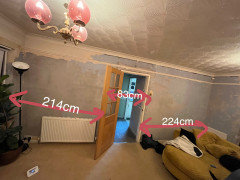
    These are the riugh dimensions for the wall with the door. We can either swap the side the door hinges are on or we can look into putting a slide door there


  • PRO
    2 years ago
    last modified: 2 years ago
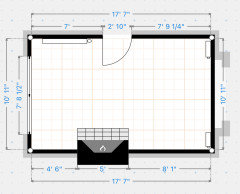
    Draw, measure the entire space, use feet and inches, ( okay, we're lazy in the USA )

    Show every door way, fire , all of it. Radiator too.Feet , inches.

    I see a kitchen in the background? What is the need for any door?

    Upload the drawing below in a comment box as a jpeg that can be enlarged on a click.

    George Sirignano thanked JAN MOYER
  • 2 years ago

    Hi thank you for your feedback. I have created a little drawing showing all dimensions of the room but we can move radiators. The kitchen you can see is separated by the hallway hence the door


  • 2 years ago

    f

  • 2 years ago

    Wow that looks amazing. Thank you for drawing that out for me. I actually had a similar thought when looking at my floor plan earlier today. I’ve been trying to focus the room around the smaller side of the room for some reason (probably because it’s near the window)

  • PRO
    2 years ago
    last modified: 2 years ago
    If you could open the wall, widen that entry passage TOWARD the window, you'd let light into the hall. A lot of light.

    Don't know where you live in the world, but privacy to the kitchen is long gone.

  • 2 years ago

    Unfortunately that’s where the stairs are located so we can’t take that wall out. It’s a north facing room so although its a big window we don’t get that much light coming through it

  • PRO
    2 years ago
    last modified: 2 years ago

    Well? Is what it is. : ) Electricity is the answer!

  • 2 years ago

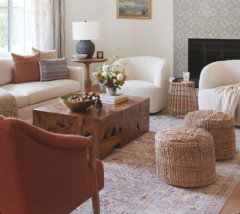

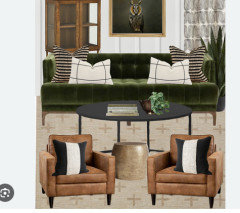
    I love the floorplan from Jan Moyer. As you shop for furniture, I encourage you to use a pale color palette since that end of the room lacks natural light. For the non-swivel accent chair, I’d consider a lightweight rattan that can be easily moved and doesn’t take up much space.

    George Sirignano thanked ffpalms
  • PRO
    2 years ago
    last modified: 2 years ago

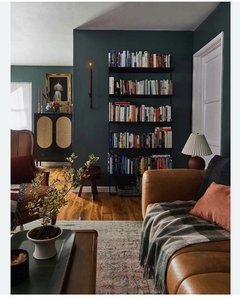
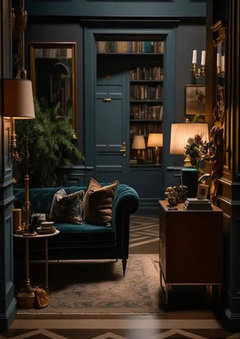
    Dim, northern facing rooms often benefit more from going with the dim. Dark should never, ever be confused with dreary. Dreary is lacking in decoration. Flat. Where whites turn dingy from no natural light

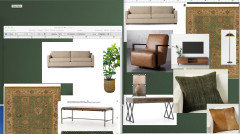
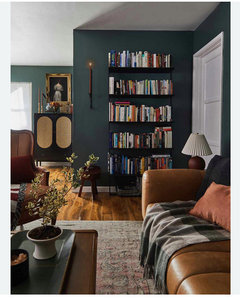
    Deep green on the walls? Why not? the walls recede, the room looks bigger. Add warmth, texture.....and don't forget the electricity. Cozy up...light a fire.

    Just take a pass on gray: )


  • 2 years ago

    I am reveling in that pearl of wisdom from Jan Moyer (dim light can make pale tones look dingey). I like that deep green she posted, and now I’m looking at photos of Dark Acadamia style, and loving it. Thank you, Jan!

    I can picture this look with your brick fireplace.

  • 2 years ago
    last modified: 2 years ago

    Thank you everybody for your input and tips. I was initially thinking of a sage green sort of shade for this room, but looking at your pics above I think a darker green could work. I’m not sure if they’re in the US but i was looking at COAT paints who have a section for north facing rooms. https://coatpaints.com/products/north-facing-colours-sample-pack?slv_rt=v1%7E1hg0f8fmu%7E44403ce4-78f7-4f7f-b8a6-298056e892b8%7E2a3f00d3-1104-4e93-9951-deada237c871%7E-vnvqf2 I was initially going to go for the one called ’Park Life’. Do you think ’Adulting’ would work better?

  • 2 years ago

    My prefernce would be for Adulting. It’s a much richer color that seems to change dramtically depending on the light. I appreciate that the COAT site provided so many photos of the same paint under different lighting conditions.

  • PRO
    2 years ago
    last modified: 2 years ago

    Paint companies "label" for marketing. I'd go allllll the way to Nomad! But that's me. Its not just paint - it is what you do with the rest : )


    Note Park life has a sheen, not sure you want that


    Too blue for me below , best saved for cabinet accents.Can come off as "cheap" pretty easily. Harder to work with for all the rest.....

    To me, and I will stress it is your space, not mine.......Nomad : )

    The chicken out mid points just seem as that. Go for it. Don't chicken


    George Sirignano thanked JAN MOYER
  • 2 years ago


    Hi Jan. Thanks you so much for your help and encouragement to go for a darker green. We did just that and have started to move the room to the layout you suggested, and the room already feels miles better. There's still a long long way to go but we're getting there slowly!