Software
Houzz Logo Print
hzdeleted_78972653

Has anyone split two ranges to balance a room?

2 years ago

We are redoing our kitchen and adding a second range since we cook a lot. We considered a scullery kitchen, but we have young children so it isn’t functional for our family. Instead, we’re talking about splitting two ranges around a door way to keep a range off the island. Has anyone done something like this? Do you have photos?

Comments (27)

  • 2 years ago

    I guess I'd look at kosher kitchens, which often have two ranges, dishwashers, and more.


    However, near a doorway is usually not good range placement.

  • PRO
    2 years ago
    last modified: 2 years ago

    Nobody can effectively answer your question. A catering kitchen would rarely have two. A thirty six inch range has five burners....!

    I don't disagree with keeping an island free of cook, any type! But your question as posed contains no context at all.

    Where is the plan for this remodel? Where are the feet and inches, every window, every door every adjacent area, how you get in, and out. All of it. Not a pretty elevated no information variety plan - the flat on paper very informative feet, inches for every single thing that drives appliance and storage placement. Add it all below in a comment box, with jpegs that can be enlarged on a click.

    Come back!

  • 2 years ago

    I would first and foremost worry about the traffic pattern with small children and a door. But to the more practical side of your question-why wouldn’t a 36” six-burner work? How often would you have more than six skillets, saucepans, and Dutch ovens cooking at the same time? Balance and symmetry are overrated in a kitchen. It is a workshop. It should be designed for safety and efficiency. Storage, counter space, logic should rule.

  • PRO
    2 years ago

    Post your layout. Splitting your zones to increase traffic between points is rarely a good idea.

  • 2 years ago

    We haven’t sat with our contractor to put together plans yet for the kitchen. That’s on the agenda for next week. The entire house had to be gutted due to a massive sewage back up, but here is the set up of the kitchen from when we purchased the home in May. The current range is by a door way. We’ve discussed closing off the doorway and rerouting the flow of traffic. Behind the kitchen is a large mail room/small office. Across from that is a pantry. If we close off the doorway, we will combine those two rooms and create a scullery kitchen to put a second range.

    Both my husband and I cook quite a bit and we often cook a lot at the same time. We will either be getting a second range or a cook top with double ovens. We are also upgrading the fridge to a 48” paneled fridge. The fridge is staying the same location. The microwave is being removed.

  • 2 years ago

    Also, if anyone has ideas- we’re open to them!!!!

  • PRO
    2 years ago
    last modified: 2 years ago

    We can only advise, you've made up your mind.

    I can't hazard a guess on earth that two chefs implies two cooking surfaces. Even if you had ten kids.

    Until you have a framing layout? Something on paper? Nobody can advise a darn thing. I would add that your contractor is not in any way a designer, let alone a kitchen designer. I'd strongly suggest you get a totally independent K.D pro on board - to work in tandem with you, and that contractor.

  • 2 years ago

    Post measurements/layout of your current situation here as requested and you will get loads of helpful advice (buried in some unhelpful/snarky comments). Include the back rooms.

  • 2 years ago

    @vinmarks this is actually the direction we are leaning for that exact reason! Thank you for visual. It’s actually very helpful.

  • PRO
    2 years ago
    last modified: 2 years ago

    @ vinmarks

    Looooove your kitchen : ) Love the vino AS you cook!

  • 2 years ago

    Bluesky is right, you'll get lots of snark but ignore it and get some useful advice. Given the relatively small kitchen space, adding two ranges would seem markedly out of proportion. And as vinmarks shows, a 48" range is a lot of working space, even for two. But...if even that's not enough, I'd much prefer a single larger range--we have Lacanche Cluny 1400's, the newer one with five gas hobs and two induction rings in a 55" width. Or go for broke with something like a Sully 1800, at 71" wide, with almost infinite configuration options that could include up to 9 hobs, or 5 hobs and 4 induction rings, 7 hobs and a plancha, etc etc.


    Personally I'd be more focused on creating two distinct prep zones for both of you. I hate prepping under an upper cabinet, as you currently have on both sides of the main sink. And distances to range and fridge to main sink are long and blocked by island.


    Mainly like everyone says, provide a good layout and be prepared for some great input.

  • 2 years ago

    @lomo if we couldn’t afford it we wouldn’t be discussing it, now would we?

  • 2 years ago

    @lomo we have one. We’re meeting with everyone next week to put everything in CAD. We’re trying to get ideas in the meantime because we last minute decided to make some major changes with our designer and contractor while they were walking through the house. Their ideas were wonderful. Are they functional for our family? We don’t know. We will see it mapped out next week and may feel different about it with the visual. Until then, we are simply discussing other options in the event we hate it. Hence the post asking if anyone had split two ranges around a doorway. That was it.
    Y’all are wild on here.

  • 2 years ago

    Let’s go ahead and consider this discussion closed until we get things finalized. We will post what we come up with 👍🏼.

  • 2 years ago

    Two would make sense with two people frequently cooking complex things at the same time. But if one person needs more than 4 burners, I think divided cooking surfaces would be very inconvenient have to go back and forth.

  • 2 years ago

    Taylor, yes it's a bit wild here, there's lots of passion but there is almost amazing generosity as well. We hope to see you come back with your drawings from next week. It's not personal, no one here knows you, I was a bit taken aback at first but have also gained invaluable insight going into my own renovation.

  • PRO
    2 years ago

    Whoever thinks that the kitchen in question is small, I'm wondering what your kitchen size is!

  • PRO
    2 years ago

    To the op:

    You can't just shoot fish in a barrel : )

    There's really no point to the question if you don't include all the context.

    Nobody knows your budget, you do not yet have a layout, not even the original first floor plan which would tell everyone quite a lot! Far more than the "before images". You think we're wild, and perhaps that's true. But more free constructive, thought proving, and valuable advice is available... virtually nowhere!.

    It's the internet, you will get ideas you love, hate and everything in between with a posted accurate plan. Up to you to sort, take or leave: )

  • 2 years ago

    @User I know you said you'd like to consider this discussion closed. (But here's me responding anyway...) While you are planning, this "Read Me First" thread has some helpful information and good links.

  • 2 years ago
    last modified: 2 years ago

    Looking forward to your update when you have one!

    For your planning consideration… We are a multi-cook family that easily prepares meals together with one 36” gas rangetop and double ovens. I don’t think it is the # of ranges that make a successful multi-cook kitchen. It’s a well-designed appliance layout, two sinks, lots of prep space and wide aisles that accommodate cook traffic even if another cook has the refrigerator, ovens or DW open.

    It also helps to keep ”other” traffic out of the cooking work area. My kitchen is designed such that one wall has a set-up that keeps non-cooking traffic out of the cooking zone. This includes anyone wanting a snack/light breakfast, drink, storage items, or to use the microwave, coffee maker, toaster, etc. The area also has a 2nd sink and trash access.

  • PRO
    2 years ago

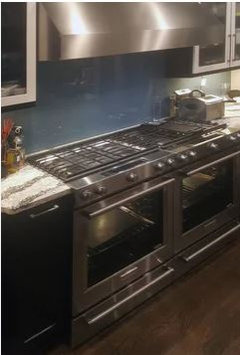
    Since you are just being conceptual at the moment, you may want to consider either the large 48 posted above or double cook tops.


    My customer did this . I was a bit unsure at first, but they absolutely love it. On an average day, they cook on just one top, but at least twice a week, they are cooking together and will use most of the burners.

    Or you could do 2 ranges


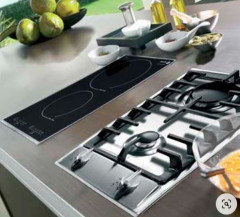
    Or you could consider a 36 or 48 cook top/ range and add a 2 burner induction unit


    This is the time to do your research and dream big! There are tons of options out there.

    I would go to the appliance store and stand in front of the 48" range. That might work fine for you!

    Sorry for the damage to your home.

    Good luck!

  • 2 years ago

    Good advice above - another consideration would be the make up air requirements for the different venting configurations - just something to keep in mind as you plan

  • 2 years ago

    I actually looked at an early 19th c. house that had two ranges and two column refrigerators, but the ranges were 2 24" ranges.

    Then I realized that was what fit through the doorways and stairs in the house.

  • PRO
    2 years ago

    "Balance" doesn't necessarily mean bilateral symmetry, or a mirror image of things on both sides of a doorway, window, etc.

    "Balance is one of the key principles in design. It refers to the distribution and visual weight of elements in a composition. A well-balanced design is naturally pleasing to the eye and exudes a sense of equilibrium. But don’t be fooled by the word “equilibrium”. A balanced design doesn’t necessarily mean every element is given equal weight. Rather, it simply means that no one element overpowers the design — everything works together to create a unified whole."

    So in your kitchen, you don't need 2 ranges on either side of the doorway just for some misguided concept to achieve visual symmetry to the detriment of functionality. The layout should be first and foremost functional, and balance can be achieved by the spacing of the appliances, tall cabinets, and other items in the room.

  • 2 years ago

    This is configuring to work zones in relation to the sink and frig spaces. You can draw out a scale layout with measurements and post it. That'll allow analysis for clearances and traffic flow. You may need a prep sink. I'd also consider induction ranges for safety and performance.

  • 2 years ago
    last modified: 2 years ago

    @TaylorBrian, please focus on the value that you find here, from people who are passionate about kitchen design. Some of the most valuable insights came after you wanted the discussion closed (see the helpful comments from @designfan and @DebbiWashburn). There are almost endless possibilities in kitchen design; sometimes "best practice" doesn't suit your personal needs. The benefit of bespoke design is to allow for that level of customization, keeping in mind that you should always have an eye towards resale. I have had several clients sell their "forever" home within a few years, as life often has unexpected turns.

    Most importantly for everyday function with multiple cooks.....keep the aisle spacees wide and allow for zones as touted above.

    And of course, read Marcolo's epic (probably one of if not THE most valuable and witty explanation I've seen). You won't be sorry! :

    https://www.houzz.com/discussions/2699918/looking-for-layout-help-memorize-this-first

    And to my dear professional design colleagues: I know the holidays are upon us and we are tired and frazzled and frustrated that the second built-in unit on that big project is still 6 degrees above freezing, as documented by client with pics of multiple temperature gauges and sent via texts throughout the night.........but let's keep in mind that this is not a pro forum. If you are responding to posts, please use the same level of professionalism that you would afford an in-person client meeting.

    Happy Thanksgiving!