Software
Houzz Logo Print
shivani_sahney

Floor plan help - kitchen relocation

2 years ago
last modified: 2 years ago
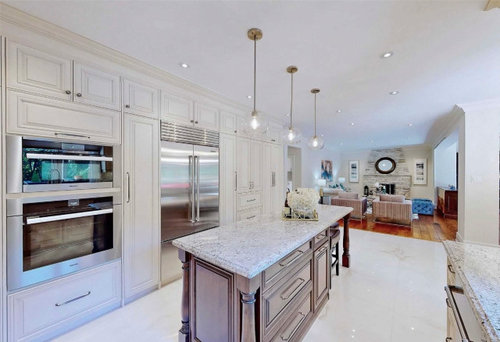
Hi all!

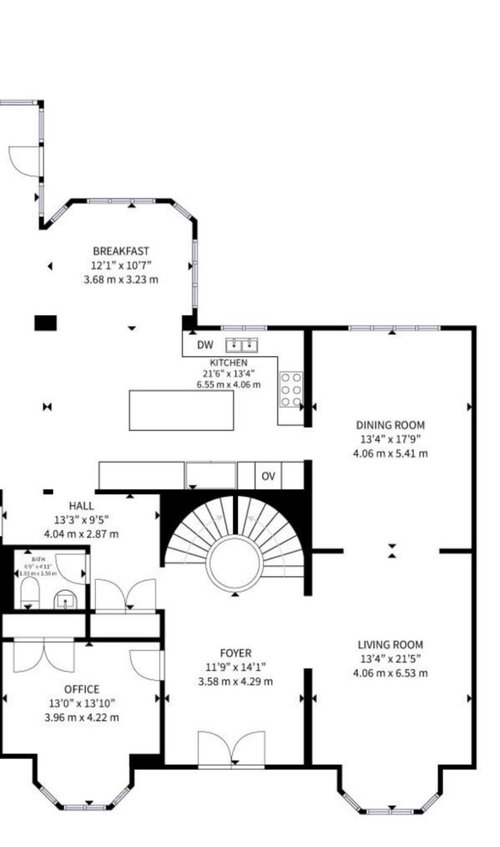
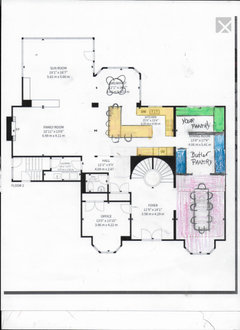
I’m looking to do a reno to our kitchen - I’d like to move it into what is currently the dining room.

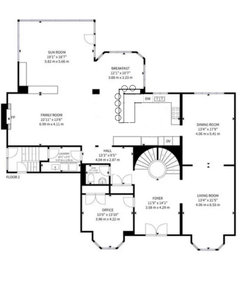
Looking at the floor plan, does this even make sense? I was thinking to tske out the wall between kitchen and dining room and push the stove and counters to the back most wall in the dining room… then build a small butlers pantry towards the formal living room, and make the living room the dining room.

the stairs kind of get in the way though, and Im not sure what to do in the rest of the space where the current kitchen is (thibking large island?

Any help/suggestions is appreciated!

Edited to add: currently we have a gas stove, which is on the wall between kitchen and dining room. Budget wise, we dont have a set amount..

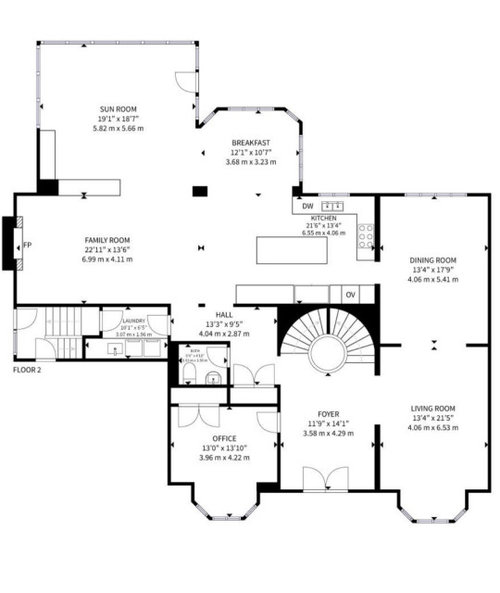
We dont really need a formal living room, as there is another family room and sunroom on the nain floor with ample seating for entertaining. We love the idea of a large island, ideally facing the current family room/sunroom.


Comments (16)

  • 2 years ago

    we have friends who have a pass through/serving kitchen area between their dining room and kitchen and I appreciate the utility when they entertain


    for your layout - i can imagine the kitchen in the the current dining room but what happens to the space that is your current kitchen? You don’t want the breakfast area to be off sitting by itself - FWIW we moved our kitchen, it took an architect and a talented KD - it was worth it bc it fixed several layout problems on the first floor - so just make sure you are not sacrifcing the first floor layout for a larger kitchen

  • PRO
    2 years ago
    last modified: 2 years ago

    So them where is the LR going? We need to see the whole floor plan of the main floor . Where will you entertain guests for convestation not TV watching. I need a ton mor einfo How easy itis it to get to the plumbing and gas if you need it.? Waht is your budget ? To me the house is huge and a small kitchen but really I understand the need to enlarge the kitchen but do you need to remove the DR . IMO the space to the left of the kitchen makes more sense but post the whole plan. Post here in a comment DO NOT start another post . I think a well designer kitchen is a big deal for sure . But the need for us to understand the issues is a must. Some pics of the kitchen now and what it is you need to change . Post all that here in comments .I just realized you are a designer so you should know how to post a dilemma .

    Shivani Sahney thanked Patricia Colwell Consulting
  • PRO
    2 years ago

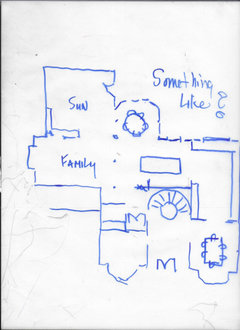
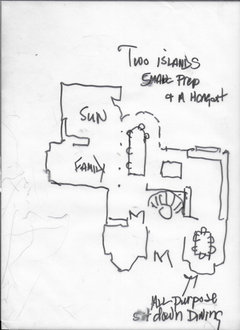
    This depends your goal. If that is to get a huge island? You won't get it with a move to the dining room- you will still be hemmed in by the stair.

    Something like.....


    Shivani Sahney thanked JAN MOYER
  • 2 years ago

    Honestly, its about the experience of the home. We dont plan to ever move, and we are a family that is big on cooking/hanging out in the kitchen.


  • 2 years ago

    @Janmoyer - thank you for your sketch. This is my dilemma, I dont really see a way to get the large island, because of the stairs and width of where the island would go

  • PRO
    2 years ago

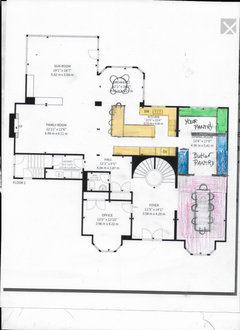
    I think you could try something like this:


    This would require closing the one window where the sink is now.

    For the large blank wall, you could put some artwork or maybe do some creative niches to break it up.

    Just a thought!

    Shivani Sahney thanked Debbi Washburn
  • 2 years ago

    Debbi's idea is defnitely a larger kitchen! The problems I see are (1) the fridge is now very far from the family room, (2) you are maximizing your walk with groceries (however you come in), (3) you're ending up with two casual eating areas right next to each other (island and nook), and (4) there's now a large empty space between the kitchen and the family room, in the center of your house. You could maybe do something about #4 by putting some kind of beverage center at the end of the "blank wall" -- a coffee station and/or a place for drinks to be grabbed by folks in the family room, or even a bar. But I suspect you'll be back here with a "what do I do with this weird empy space" query a year after doing all this work.


    Could you repurpose the living room? Maybe a game table, or a little grouping of chairs for chatting with a friend, or a home office/homework space with french doors you can close when company comes over? Then maybe you could scratch your "large island" itch by putting a counter-height table and a few chairs behind a couch in your family room, where it would provide extra seats for snacking while watching a football game/movie/etc... That would kind of be using the extra space from the other side, but of course it depends on how your furniture is arranged.


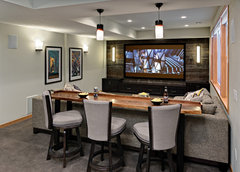
    Chan Basement · More Info


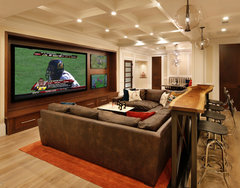
    Los Altos Hills Fun Basement · More Info


    Shivani Sahney thanked acm
  • PRO
    2 years ago

    You'd have to spit, and don't get all excited......Until I put real dimensions on it


  • PRO
    2 years ago

    I rarely say this: There is no great way other than a kitchen addition . Personally? I think 13 feet for kitchen or family room width should be against the law at this point.

    I tried a version just as Deb Washburn. For the kind of money to relocate all plumbing etc? My guess is you have a nineties build. Call an architect: ) It isn't worth the investment to just move it. I even tried splitting the island....nah.: ) still don't like it

  • 2 years ago

    Yeah, that 13.5’ width makes having an island in the kitchen very awkward and the isles get too tight.

    Your island right now is what we call a ”barrier island” because it is a barrier that you need to walk around when going from the fridge to the sink.

    I know everyone wants an island, I get it, but would you be open to a peninsula?


  • 2 years ago

    Wow! i love that @rebunky! Thats a great idea

  • 2 years ago

    @Shivani Sahney I'm sure it would help to know what isn't working right in your current beautiful kitchen. Does it not have enough prep space? Do you find yourself running a marathon whenever you cook? Does it not have enough pantry space? Does it look unbalanced from certain views? Is there someone in the house with special needs? Are you trying to impress clients for a business? Is the refrigerator too small? Is there not enough seating? Do you feel isolated from the family when you are cooking and washing up? Is there a special type of cooking space the current kitchen doesn't have? What are you looking to fix or improve?

  • PRO
    2 years ago
    last modified: 2 years ago
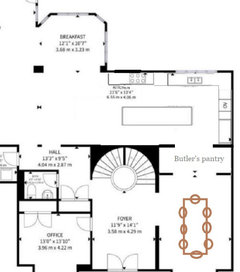
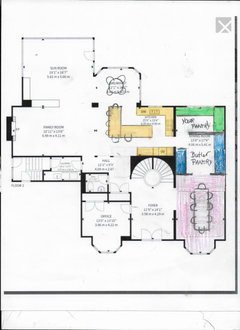
    I'm calling these the "you haven't died until now plans........taking a bit of license with what Rebunky did


    That said, does anyone in the family remember the last time they hung around in the living room?

    How often do you use the dining room?

    Where is the storage in the existing kitchen?

    Is the point of the island bettering the two stool scenario? So you can chop and prep and face the family?

    May as well go the distance. Because I am betting you can't put a date to sitting in the living room. Breaking rules, with the insanity of 13.6 kitchens, but wth.....you haven't died to now.

    If they're all gonna be in there anyway? Who cares?!

    Below, seats depending. The real point is......is the living a loss? Dining with friend is about THE most public event in a home, and it is why so many dining spaces are at the entry. To me and based on hundreds of clients? Christmas still only comes once a year. Same with Thanksgiving and Easter, even Passover is once. That is when the living room gets used, if at all.


    Shivani Sahney thanked JAN MOYER
  • 2 years ago

    Wow @Jan Moyer, this is amazing!


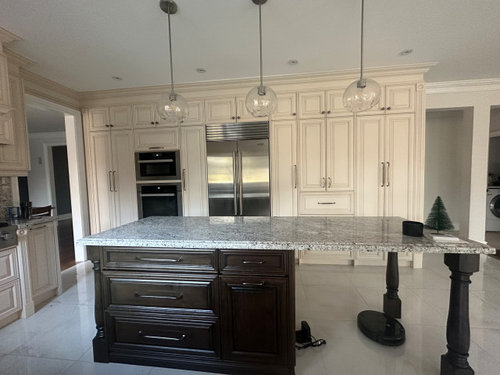
    i havr added a pic of what the other side of the kitchen looks like. its the fridge, oven, microwave and lota of pantry.


    Alot of you all have asked me what is currently wrong with the kitchen. There isnt anything wrong per se. Its is more so that:


    1. We do not ever use the living room. The main floor of this house has a living room, a family room and sunroom. We hang out almost exclusively in the sunroom. The living room is currently unfurnished and being used as a toy area for our kids.


    2. When using the kitchen, I find that there is a lack of counter space. I also dont like the island is vertical- i prefer a horizontal island, looking out toward the family/living space. Our previous home had a very large island, with the sink/dishwasher in the island. When Id do dishes etc, I felt like I was still hanging out with the family in the family room.


    with our current kitchen, when doing dishes, Im separate bc the family will be in the breakfast nook or sunroom.


    In the current kitchen, we dont use the island as a hang out space- just for food prep.


    3. I love the idea of a kitchen that is ”horizontal” verus vertical, like our current kitchen. Right now, the kitchen feels almost like a galley kitchen.


    4. I would really like a butlers pantry. We host alot and I find that with the shortage of counterspace, the kitchen ends up in a mess with serving dishes, food waiting to be served etc.


    Thank you for all your input everybody - this is so helpful!!

  • PRO
    2 years ago

    So.......................... there you GO. : ) Whatever was in the pantry end, just goes around the corner.

    A microwave can be a drawer microwave, Better for kids as well.

    If ALL your walls, and windows and passages on your floor plan, had feet and inches exactly ? You'd get a more exact layout. For everything.