

Recommendations for landscape site plan
2 years ago
Sort by:Oldest
Comments (14)
Related Stories

WORKING WITH PROSUnderstand Your Site Plan for a Better Landscape Design
The site plan is critical for the design of a landscape, but most homeowners find it puzzling. This overview can help
Full Story
WORKING WITH PROSStart Your Landscape Renovation Right With a Master Plan
Landscape design professionals share why putting a plan in place before you dig is key to a successful outcome
Full Story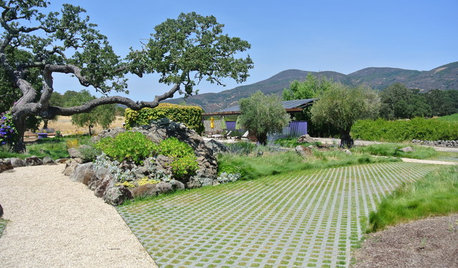
ARCHITECTUREBuilding Green: How to Plan Your Site for Healthier Living
Learn the many ways to create a more eco-friendly environment on your land
Full Story
LANDSCAPE DESIGNHow to Site and Size a Rain Garden for Your Landscape
Installing a rain garden is an excellent way to reduce runoff and return water to its source
Full Story
LANDSCAPE DESIGNYard of the Week: Landscape Connects a Home to Its Wooded Site
Landscape pros found on Houzz integrate a driveway, motor court, entry, patios and plantings with the midcentury house
Full Story
LANDSCAPE DESIGNWhy Fall Is a Good Time to Start Planning Your Landscape Redesign
Designers share timelines, key project stages and other insights to help you kick off an outdoor overhaul this season
Full Story
LATEST NEWS FOR PROFESSIONALS10 Must-Have Landscape Features Pros Recommend
Landscape designers and contractors share the elements, ideas and details they always like to include in their projects
Full StoryLANDSCAPE DESIGN10 Must-Have Landscape Features Pros Recommend
Landscape designers and contractors share the elements, ideas and details they always like to include in their projects
Full Story
GARDENING GUIDESHow to Switch to an Organic Landscape Plan
Ditch the chemicals for a naturally beautiful lawn and garden, using living fertilizers and other nontoxic treatments
Full Story
DESIGN DICTIONARYSite Plan
Map out your home's location and terrain with this invaluable rendering
Full Story
gardengal48 (PNW Z8/9)
Iluvdark kychnsOriginal Author
Related Professionals
Huntsville Landscape Architects & Landscape Designers · Montgomery Landscape Architects & Landscape Designers · West Palm Beach Landscape Architects & Landscape Designers · Florence Landscape Architects & Landscape Designers · Williamsburg Landscape Contractors · Cowansville Landscape Contractors · Waterbury Decks, Patios & Outdoor Enclosures · Peoria Decks, Patios & Outdoor Enclosures · Southaven Decks, Patios & Outdoor Enclosures · Fort Dodge Decks, Patios & Outdoor Enclosures · Cambridge Home Builders · Wilmington Home Builders · Parkersburg Home Builders · Janesville Home Builders · Stockton Home BuildersSigrid
gardengal48 (PNW Z8/9)
Sigrid
Iluvdark kychnsOriginal Author
Iluvdark kychnsOriginal Author
Celery. Visualization, Rendering images
Iluvdark kychnsOriginal Author
Celery. Visualization, Rendering images
Celery. Visualization, Rendering images
Celery. Visualization, Rendering images
Celery. Visualization, Rendering images
Iluvdark kychnsOriginal Author