

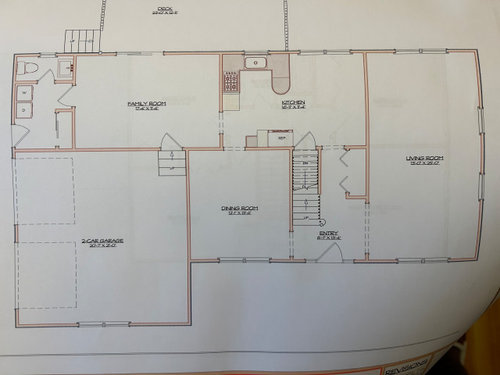
Floor plan input for Reno
2 years ago
Featured Answer
Sort by:Oldest
Comments (8)
 2 years ago
Related Professionals
Augusta General Contractors · Winona General Contractors · Longview Interior Designers & Decorators · Waterloo Interior Designers & Decorators · Gillette Interior Designers & Decorators · Jackson Interior Designers & Decorators · Platteville Interior Designers & Decorators · New York City Architects & Building Designers · Gillette Architects & Building Designers · Bartlesville Kitchen & Bathroom Designers · Lufkin Kitchen & Bathroom Designers · Denver Kitchen & Bathroom Designers · Farmington Kitchen & Bathroom Designers · Bend Kitchen & Bathroom Designers · Ogden Kitchen & Bathroom Designers 2 years ago
- 2 years ago
- 2 years ago
- PRO2 years ago
- 2 years ago
- 2 years ago
Related Stories

REMODELING GUIDESRenovation Ideas: Playing With a Colonial’s Floor Plan
Make small changes or go for a total redo to make your colonial work better for the way you live
Full Story
BEFORE AND AFTERSKitchen of the Week: Saving What Works in a Wide-Open Floor Plan
A superstar room shows what a difference a few key changes can make
Full Story
ARCHITECTURE5 Questions to Ask Before Committing to an Open Floor Plan
Wide-open spaces are wonderful, but there are important functional issues to consider before taking down the walls
Full Story
LIVING ROOMSLay Out Your Living Room: Floor Plan Ideas for Rooms Small to Large
Take the guesswork — and backbreaking experimenting — out of furniture arranging with these living room layout concepts
Full Story
ARCHITECTURETouches of Cozy for Open-Plan Designs
Sometimes an open floor plan is just a little too open. Here’s how to soften it with built-ins, inventive screens and decor
Full Story
HOUZZ PRODUCT NEWSHouzz Pro 3D Floor Planner Helps Clients Visualize Designs
The updated tool shows remodeled spaces in 3D with Benjamin Moore paint colors and wood, carpet and tile flooring
Full Story
REMODELING GUIDES10 Features That May Be Missing From Your Plan
Pay attention to the details on these items to get exactly what you want while staying within budget
Full Story
KITCHEN DESIGNKitchen of the Week: Creamy White, Wood and Brass in an Open Plan
A design-build firm helps a Minnesota couple create a roomy L-shaped kitchen with off-white cabinets and a walnut island
Full Story
REMODELING GUIDESRethinking the Open-Plan Space
These 5 solutions can help you tailor the amount of open and closed spaces around the house
Full Story
REMODELING GUIDESPlan Your Home Remodel: The Design and Drawing Phase
Renovation Diary, Part 2: A couple has found the right house, a ranch in Florida. Now it's time for the design and drawings
Full Story

Patricia Colwell Consulting